

Address
29 Brilliance Avenue Lot #214, Rancho Mirage, CA
Price
$ 4,199,999
Property Attributes
- MLS#26760315PS
- TypeSingle Family
- Listing Status Active
- CountyRiverside
- CityRancho Mirage
- Area Rancho Mirage
- NeighborhoodCotino
- Zip92270
- Style
- Year Built2024
- Price$ 4,199,999
- Bedrooms4
- Full Bathrooms4
- Half Bathrooms2
- Sqr Footage4485
- Lot Size0.3991 Acres
Data Source:
California Regional MLS (CRMLS)
Property Description
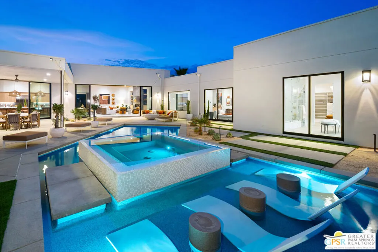
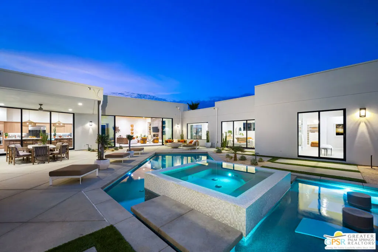
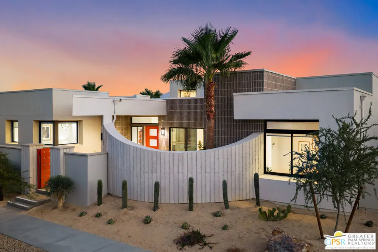
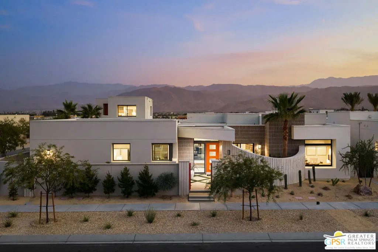
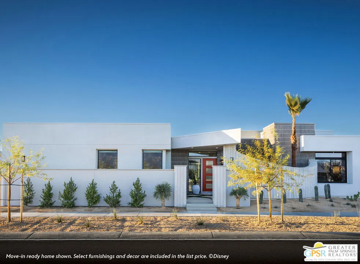
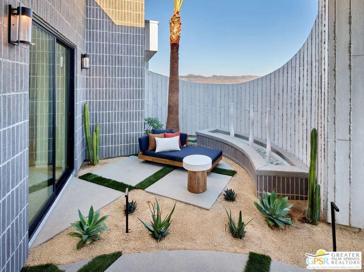
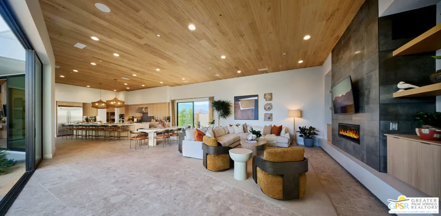
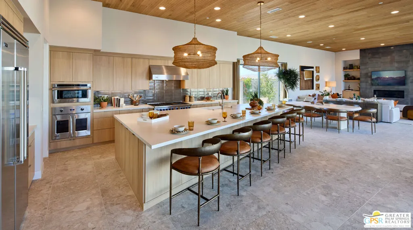
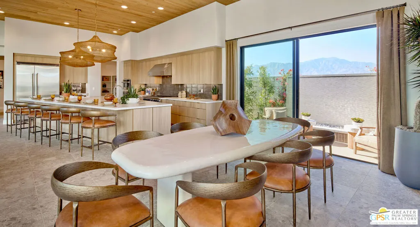
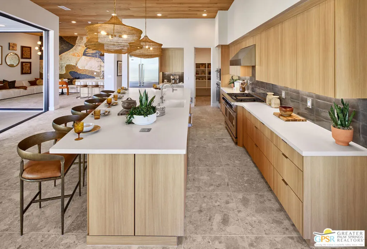
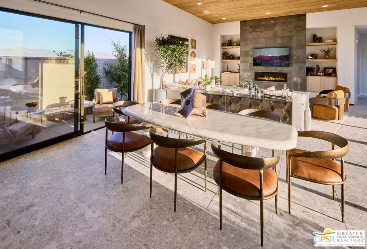
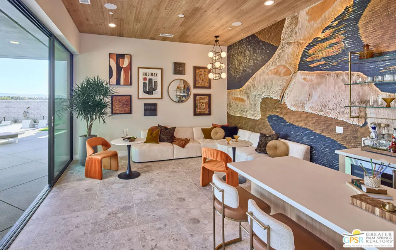
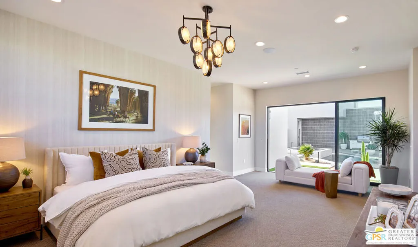
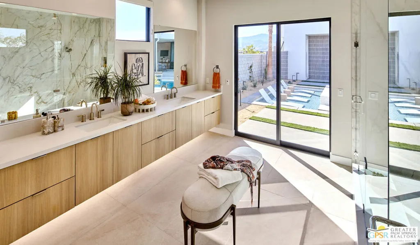
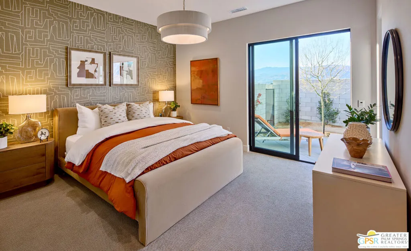
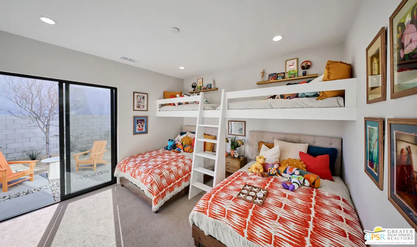
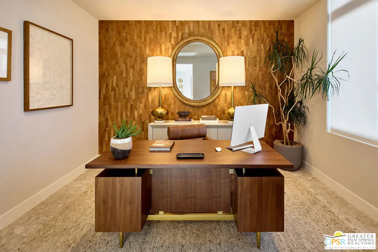
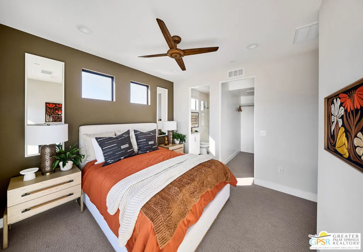
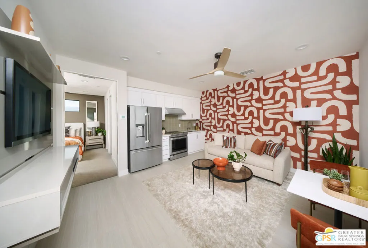
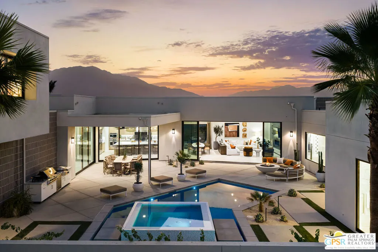
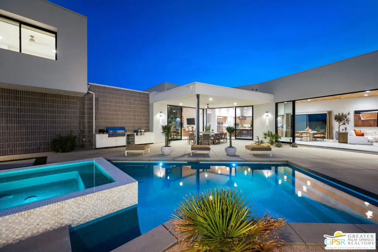
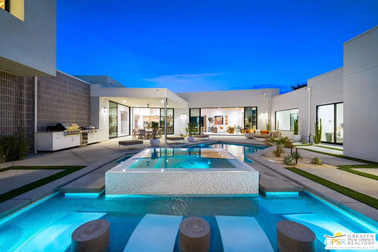
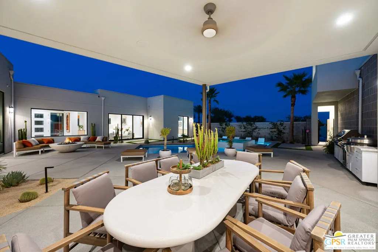
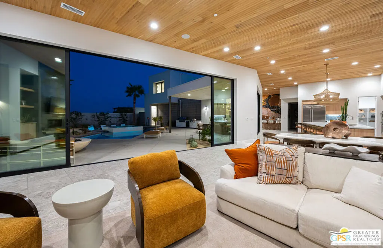
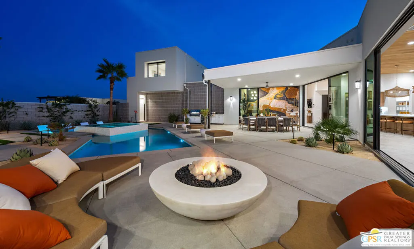
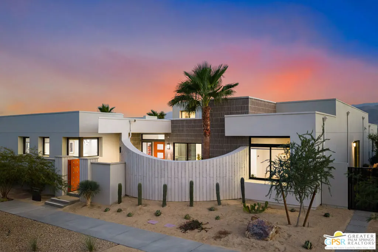
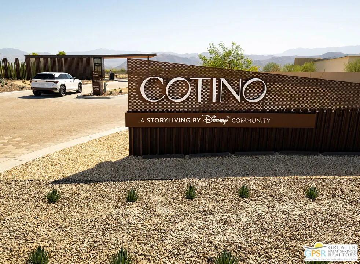
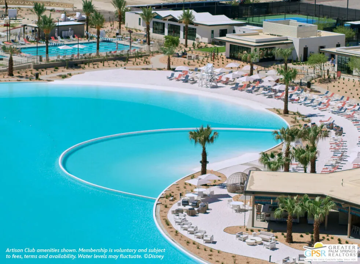
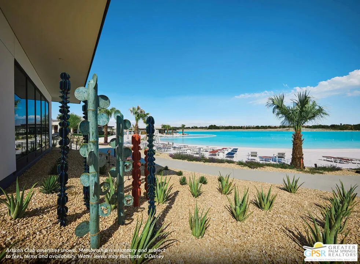
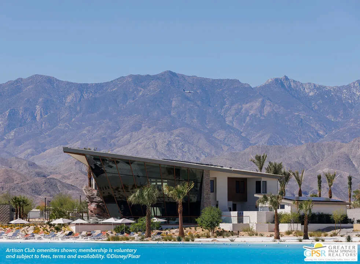
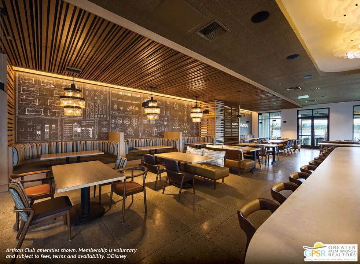
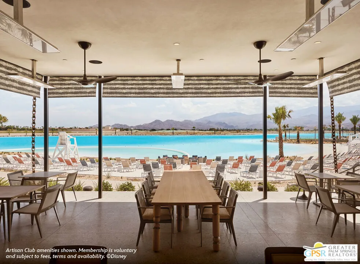
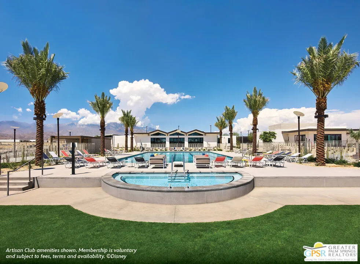
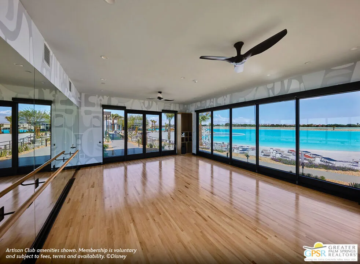
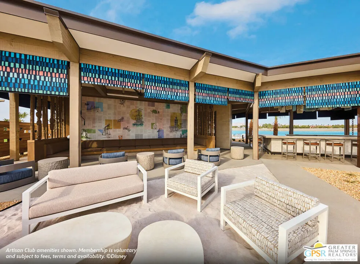
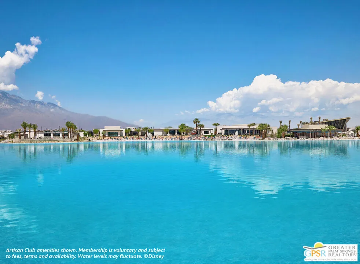
Discover your desert oasis at Cotino, the first Storyliving by Disney community located in Rancho Mirage. Nestled on a great street and in close proximity to the voluntary Artisan Club and Cotino Bay, this stunning home offers an exceptional lifestyle. Built by Woodbridge Pacific Group as part of their Estate Collection, this 4-bedroom, 6-bathroom Westwind II design showcases a distinctive Aspiron exterior elevation that blends luxury, comfort, and thoughtful design. Step inside to discover a spacious great room complete with expansive stacking glass doors that open seamlessly to a covered outdoor living space, creating the perfect indoor-outdoor lifestyle. The gourmet kitchen is a chef's dream, featuring upgraded slab cabinetry, premium countertops and backsplash, a large central island, and high-end Viking appliances. The spacious primary suite is set apart for ultimate privacy, offering a luxurious ensuite bath, a generous walk-in closet, and sliding glass doors that lead directly to the outdoor retreat. The backyard is a true oasis, complete with a pool and spa, barbecue island, and fire pit, ideal for entertaining or relaxing under the desert sky. This home also includes a unique and completely separate second-floor private guest suite (ADU) with its own living room and kitchenette, accessible via a private outdoor entrance perfect for visitors. Two additional secondary bedrooms feature ensuite bathrooms and walk-in closets, providing comfort and privacy for family or guests. Designed for flexibility, the home offers two versatile flex spaces: one outfitted with a wet bar, counter, and seating area ideal for entertaining, and another perfectly suited for an office, media room, or additional bedroom. Discover your desert oasis at Cotino, the first Storyliving by Disney community. Experience shorelines, palm-lined parks and a vibrant promenade around Cotino Bay, the heart and soul of the community. Cotino invites you to live a beach-inspired life with touch of Disney magic -- and begin your best chapter yet.
| Price History | |
|---|---|
| 4/22/2026 | Listed $4,599,999 |
| 9/15/2026 | 9$4,199,999 |
General Features
| Living Area | 4485 |
|---|---|
| Heating | Central |
| Cooling | Central Air |
| Possession | Close Of Escrow |
| Roof | Flat Tile |
| Appliances | Barbecue,Dishwasher,Microwave,Refrigerator,Dryer,Washer |
| HOA Fee | 550 |
| Architectural Style | Contemporary |
| Pool Features | Private |
| Security Features | Gated with Guard,Gated Community |
| Pets Allowed | Call |
| Year Built | 2024 |
| View | Mountain(s),Pool |
| Stories Count | 2 |
| Levels | Two |
| Unit Number | Lot #214 |
| Property Subtype | Single Family Residence |
| Community Features | Gated |
| Assoc Fee Paid Per | Monthly |
| County | Riverside |
| New Construction | true |
| Property Type | Residential |
| HOA | true |
| Subdivision Name | Cotino |
| Full Baths | 4 |
| Special Listing Conditions | Standard |
| Status | Active |
| Buyer Financing | Cash |
| Directions | The main entrance to Cotino is off Gerald Ford Drive, located at Oasis Way -- just after Bob Hope Drive and before Monterey Avenue. A guard will be stationed at the gate. Please proceed to the Sales Studio upon arrival. |
| City | Rancho Mirage |
| Disclosures | Covenants/Restrictions Disclosure |
| Senior Community Y/N | false |
| MLS Area | 321 - Rancho Mirage |
| Lot Size Units | Square Feet |
| Lot Size Square Feet | 17385 |
| Spa Features | Private |
| Property Attached Y/N | false |
| Land Lease Y/N | false |
| Standard Status | Active |
| Property Sub Type Additional | Single Family Residence |
| PostalCity | RANCHO MIRAGE |
Interior Features
| Flooring | Carpet,Tile |
|---|---|
| Furnished Y/N | Unfurnished |
| Total Stories | 2 |
| Common Walls | No Common Walls |
| Air Conditioning Y/N | true |
| Heating Y/N | true |
| Fireplace Y/N | true |
| Half Baths | 2 |
| Laundry Features | Laundry Closet |
| Total Bedrooms | 4 |
| Total Baths | 6 |
Exterior Features
| Parking Features | Door-Multi,Garage,Private |
|---|---|
| Total Parking | 3 |
| Lot Size Area | 17385 |
| Spa | true |
| Building Area Total | 4485 |
| Lot Size Acres | 0.3991 |
| Private Pool | true |
Amenities
- Foreclosure
- Views
- Short Sale
- New Construction
- Adult 55+
- Lease To Own
- No HOA Fees
- Furnished
- Primary On Main
- Air Conditioning
- Seller Finance
- Green
- Fixer Upper
- Horse
- Golf
- Fireplace
- Deck
- Garage
- Basement
- Pool
Property vs Single Family Average in 92270
Price
Year Built
 Based on information from California Regional Multiple Listing Service, Inc. as of September 27, 2026 11:10 PM UTC This information is for your personal, non-commercial use and may not be used for any purpose other than to identify prospective properties you may be interested in purchasing. Display of MLS data is usually deemed reliable but is NOT guaranteed accurate by the MLS. Buyers are responsible for verifying the accuracy of all information and should investigate the data themselves or retain appropriate professionals. Information from sources other than the Listing Agent may have been included in the MLS data. Unless otherwise specified in writing, Broker/Agent has not and will not verify any information obtained from other sources. The Broker/Agent providing the information contained herein may or may not have been the Listing and/or Selling Agent.
 © 2026 Fresno Association of REALTORS ®. All rights reserved. The data relating to real estate for sale on this web site comes in part from the Internet Data eXchange (IDX) of the Multiple Listing Service. Real estate listings held by brokerage firms other than REMAX Cornerstone are marked with the IDX logo and detailed information about them includes the name of the listing broker and the name of the listing agent.
All data, including all measurements and calculations of area, is obtained
© 2026 Fresno Association of REALTORS ®. All rights reserved. The data relating to real estate for sale on this web site comes in part from the Internet Data eXchange (IDX) of the Multiple Listing Service. Real estate listings held by brokerage firms other than REMAX Cornerstone are marked with the IDX logo and detailed information about them includes the name of the listing broker and the name of the listing agent.
All data, including all measurements and calculations of area, is obtained
 Tulare County Association of REALTORS® All information deemed reliable but not guaranteed. All properties are subject to prior sale, change or withdrawal. Neither listing broker(s) or information provider(s) shall be responsible for any typographical errors, misinformation, misprints and shall be held totally harmless. Listing(s) information is provided for consumer's personal, non-commercial use and may not be used for any purpose other than to identify prospective properties consumers may be
