
Just Listed
Address
2740 Gilpin, Arcadia, CA
Price
$ 3,490,000
Property Attributes
- MLS#AR26211821
- TypeSingle Family
- Listing Status Active
- CountyLos Angeles
- CityArcadia
- Area Arcadia
- Zip91007
- Style
- Year Built2026
- Price$ 3,490,000
- Bedrooms6
- Full Bathrooms6
- Half Bathrooms1
- Sqr Footage5000
- Lot Size0.263 Acres
Data Source:
California Regional MLS (CRMLS)
Property Description
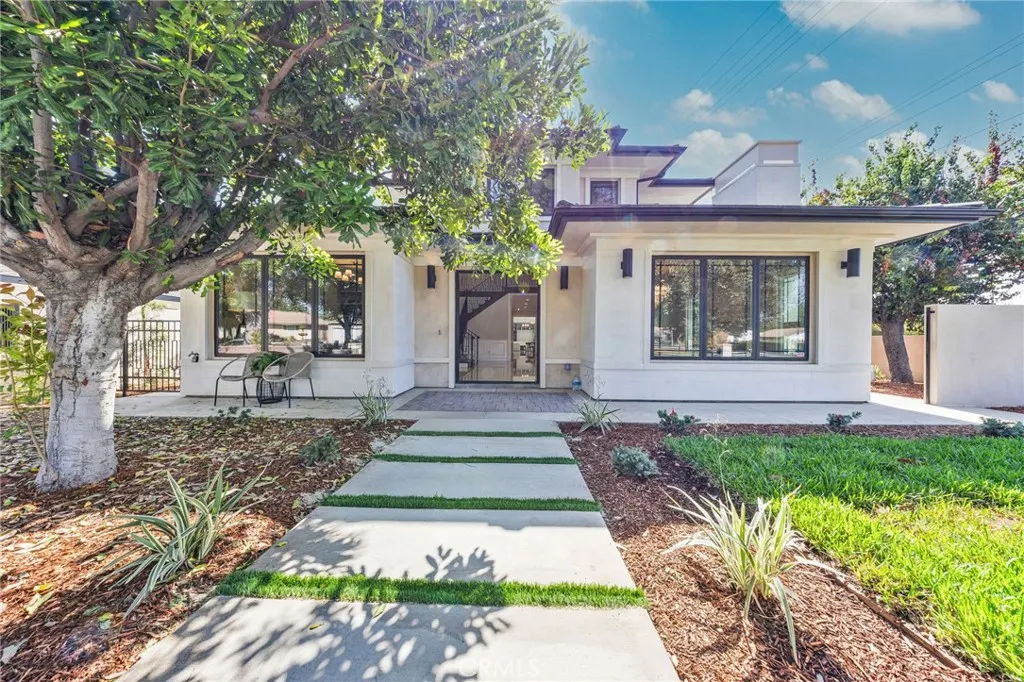
Welcome to this brand-new luxury home, an architectural dream nestled in the heart of Arcadia with 5000 sqft Living area and 11453 sqft lot. This sophisticated Main House spans 2 levels, encompassing almost 4200 sqft of living space with 4 en-suite Bedrooms. The home offers a versatile layout, including a downstairs suite perfect for guests or multi-generational living. A beautiful double entry door greets visitors upon walking through the lush front yard. Upon entry, you are greeted by a grand formal foyer with soaring high ceilings and meticulous finishes throughout. The spacious living room features elegant marble flooring, Large windows that fill the space with natural light, and a cozy fireplace. It seamlessly flows into a beautiful wood-decorated built-in bookshelf office that provides a quiet retreat for work or study. The open-concept kitchen is designed for the discerning chef, showing high-end appliances, a massive island, granite counters, lavishly crafted cabinets with lots of modern storage convenience, and elegant lighting illuminating the area. A separate wok kitchen adjacent to the kitchen. A charming breakfast nook provides serene views of the side yard, while the adjacent family room opens to the outdoor oasis through sliding doors.,Wet bar with custom built-in cabinets and wine cellar. Entertain in a huge family room with beautiful built-in cabinets. A separate laundry room and a powder room on the main level. Walk up the grand spiral staircase to the second floor. Where a cozy loft offers a versatile space for a tea nook or relaxation area. The luxurious master suite includes two walk-in closets and a spa-like bathroom with dual vanities, a custom makeup table, a freestanding tub, and a separate shower. Two en-suite bedrooms complete the upper level. Throughout the home, every transition between spaces is designed to be fluid and natural, emphasizing open spaces and clean lines. This thoughtful design maximizes comfort and serenity for everyday living while providing the flexibility to host large gatherings. The home is equipped with practical and sustainable features, including a solid wood 2-car garage door, solar panels, and an EV charger. Automatic security gate. An ADU is separate in the back of the property, with approx 800 sq ft of living area, with 2 bedroom 2 baths, perfect for guests or relatives. Don't miss the opportunity to make this your own Home and enjoy the best of your life in the upscale Arcadia.
| Price History | |
|---|---|
| 9/29/2026 | Listed $3,490,000 |
General Features
| Living Area | 5000 |
|---|---|
| Sewer | Public Sewer |
| Heating | Central |
| Cooling | Central Air,Attic Fan |
| Utilities | Electricity Connected,Natural Gas Connected |
| Appliances | 6 Burner Stove,Gas Oven,Gas Water Heater |
| Garage Spaces | 2 |
| Architectural Style | Custom |
| Pool Features | None |
| Security Features | Carbon Monoxide Detector(s),Fire Detection System,Fire Sprinkler System,Security Gate,Smoke Detector(s) |
| Year Built | 2026 |
| View | Mountain(s) |
| Stories Count | 2 |
| Levels | Two |
| Property Subtype | Single Family Residence |
| Community Features | Curbs |
| County | Los Angeles |
| New Construction | false |
| Property Type | Residential |
| HOA | false |
| Attached Garage | true |
| Garage Y/N | true |
| Full Baths | 1 |
| Special Listing Conditions | Standard |
| Status | Active |
| Directions | S/Live Oak ave E/El monte ave |
| City | Arcadia |
| Disclosures | Accessory Dwelling Unit |
| Entry Location | Living room |
| Senior Community Y/N | false |
| High School District | Arcadia Unified |
| Number Of Units Total | 2 |
| MLS Area | 605 - Arcadia |
| Lot Size Units | Square Feet |
| Lot Size Square Feet | 11457 |
| Listing Terms | Cash to New Loan |
| Spa Features | None |
| Property Attached Y/N | true |
| Land Lease Y/N | false |
| Additional Parcels Y/N | false |
| Lease Considered Y/N | false |
| Structure Type | House |
| Living Area Units | Square Feet |
| Standard Status | Active |
| Occupancy Type | Vacant |
| Year Built Source | Builder |
| Tax Lot | 21 |
| Property Sub Type Additional | Single Family Residence |
| PostalCity | ARCADIA |
Interior Features
| Interior Amenities | Wet Bar,Separate/Formal Dining Room,Eat-in Kitchen |
|---|---|
| Fireplace Features | Living Room |
| Total Stories | 2 |
| Common Walls | 2+ Common Walls |
| Air Conditioning Y/N | true |
| Heating Y/N | true |
| Window Features | Double Pane Windows |
| Fireplace Y/N | true |
| Half Baths | 1 |
| 3/4 Baths | 5 |
| Laundry Features | Laundry Room |
| Total Bedrooms | 6 |
| Entry Level | 1 |
| Main Level Bedrooms | 1 |
| Main Level Bathrooms | 2 |
| LivingAreaSource | Estimated |
| Total Baths | 7 |
Exterior Features
| Parking Features | Garage |
|---|---|
| Lot Features | 0-1 Unit/Acre |
| Water Source | Public |
| Total Parking | 2 |
| Lot Size Area | 11457 |
| Spa | false |
| Lot Size Acres | 0.263 |
| Private Pool | false |
| Lot Size Source | Assessor |
Amenities
- Foreclosure
- Views
- Short Sale
- New Construction
- Adult 55+
- Lease To Own
- No HOA Fees
- Furnished
- Primary On Main
- Air Conditioning
- Seller Finance
- Green
- Fixer Upper
- Horse
- Golf
- Fireplace
- Deck
- Garage
- Basement
- Pool
Property vs Single Family Average in 91007
Price
Year Built
 Based on information from California Regional Multiple Listing Service, Inc. as of September 28, 2026 11:11 PM UTC This information is for your personal, non-commercial use and may not be used for any purpose other than to identify prospective properties you may be interested in purchasing. Display of MLS data is usually deemed reliable but is NOT guaranteed accurate by the MLS. Buyers are responsible for verifying the accuracy of all information and should investigate the data themselves or retain appropriate professionals. Information from sources other than the Listing Agent may have been included in the MLS data. Unless otherwise specified in writing, Broker/Agent has not and will not verify any information obtained from other sources. The Broker/Agent providing the information contained herein may or may not have been the Listing and/or Selling Agent.
 © 2026 Fresno Association of REALTORS ®. All rights reserved. The data relating to real estate for sale on this web site comes in part from the Internet Data eXchange (IDX) of the Multiple Listing Service. Real estate listings held by brokerage firms other than REMAX Cornerstone are marked with the IDX logo and detailed information about them includes the name of the listing broker and the name of the listing agent.
All data, including all measurements and calculations of area, is obtained
© 2026 Fresno Association of REALTORS ®. All rights reserved. The data relating to real estate for sale on this web site comes in part from the Internet Data eXchange (IDX) of the Multiple Listing Service. Real estate listings held by brokerage firms other than REMAX Cornerstone are marked with the IDX logo and detailed information about them includes the name of the listing broker and the name of the listing agent.
All data, including all measurements and calculations of area, is obtained
 Tulare County Association of REALTORS® All information deemed reliable but not guaranteed. All properties are subject to prior sale, change or withdrawal. Neither listing broker(s) or information provider(s) shall be responsible for any typographical errors, misinformation, misprints and shall be held totally harmless. Listing(s) information is provided for consumer's personal, non-commercial use and may not be used for any purpose other than to identify prospective properties consumers may be
