
Address
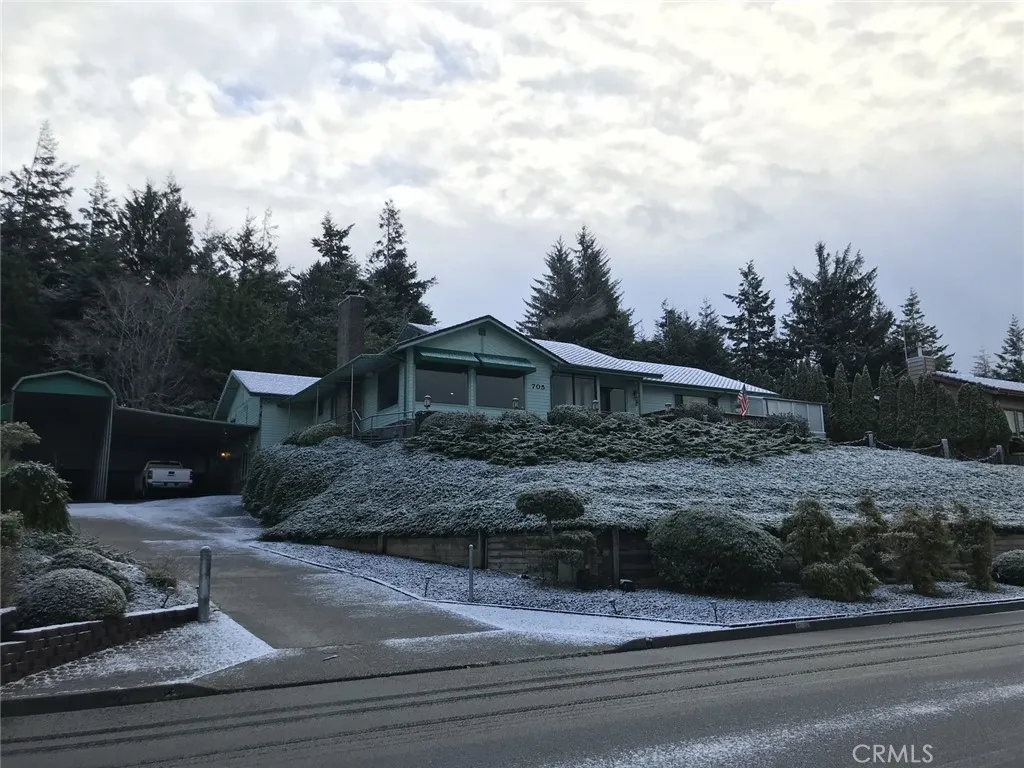
705 Prefontaine Dr, Other, OR
Price
$ 800,000
Property Attributes
- MLS#CV23204110
- TypeSingle Family
- Listing Status Active
- CountyOther
- CityOther
- Area Not Defined
- Zip97420
- Style
- Year Built1984
- Price$ 800,000
- Bedrooms4
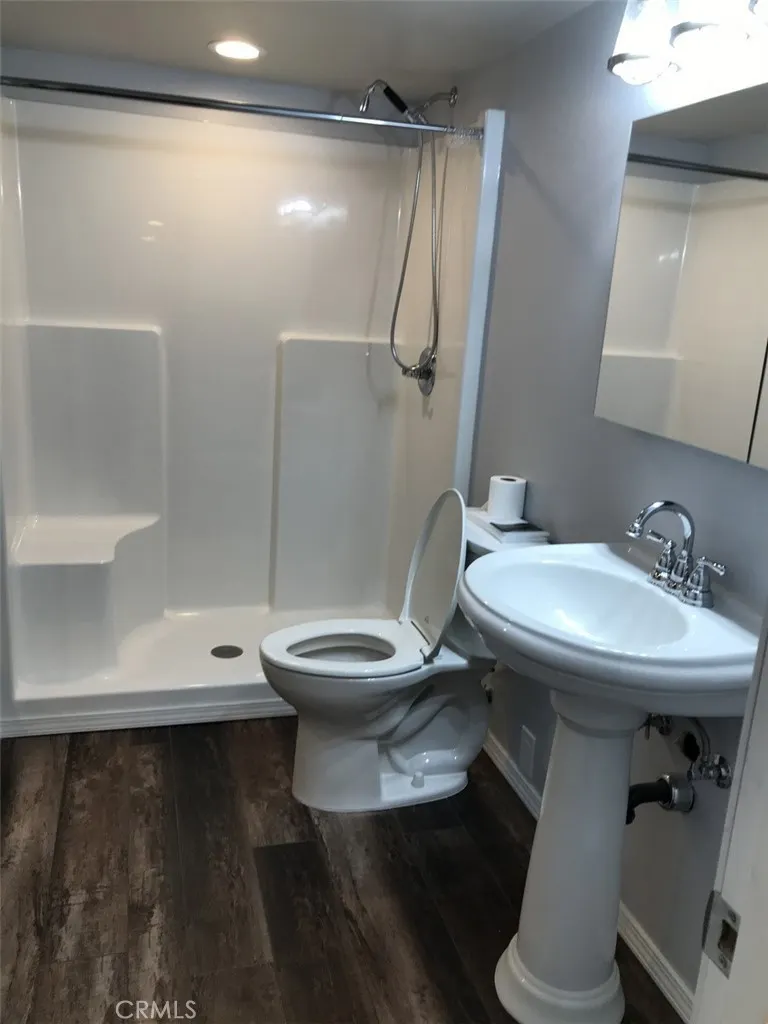
- Full Bathrooms3
- Half Bathrooms0
- Sqr Footage3359
- Lot Size0.35 Acres
Data Source:
California Regional MLS (CRMLS)
Property Description
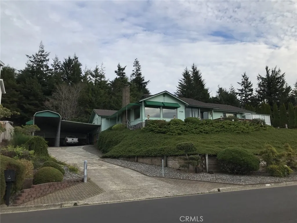
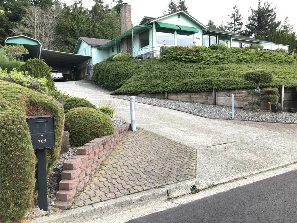
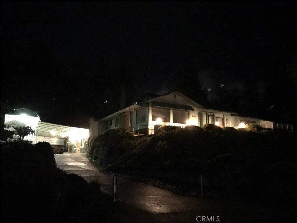
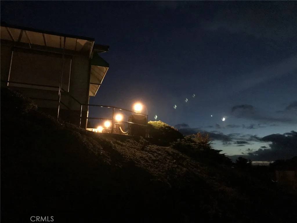
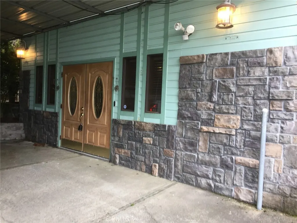
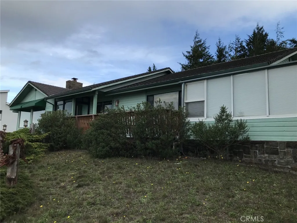
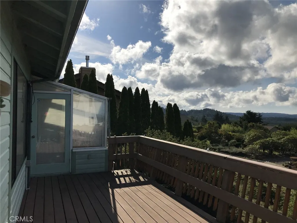
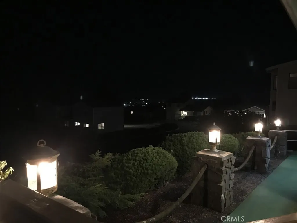
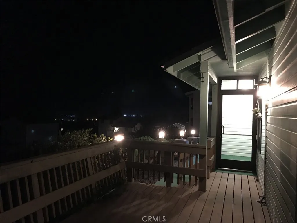
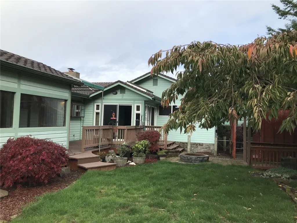
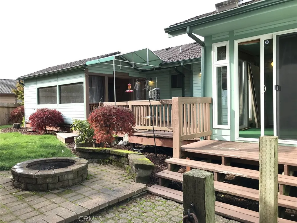
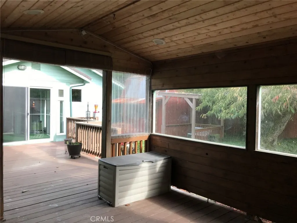
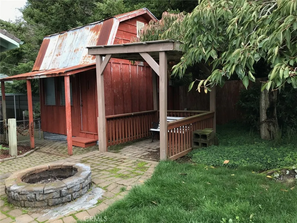
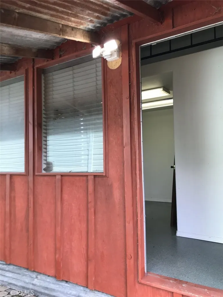
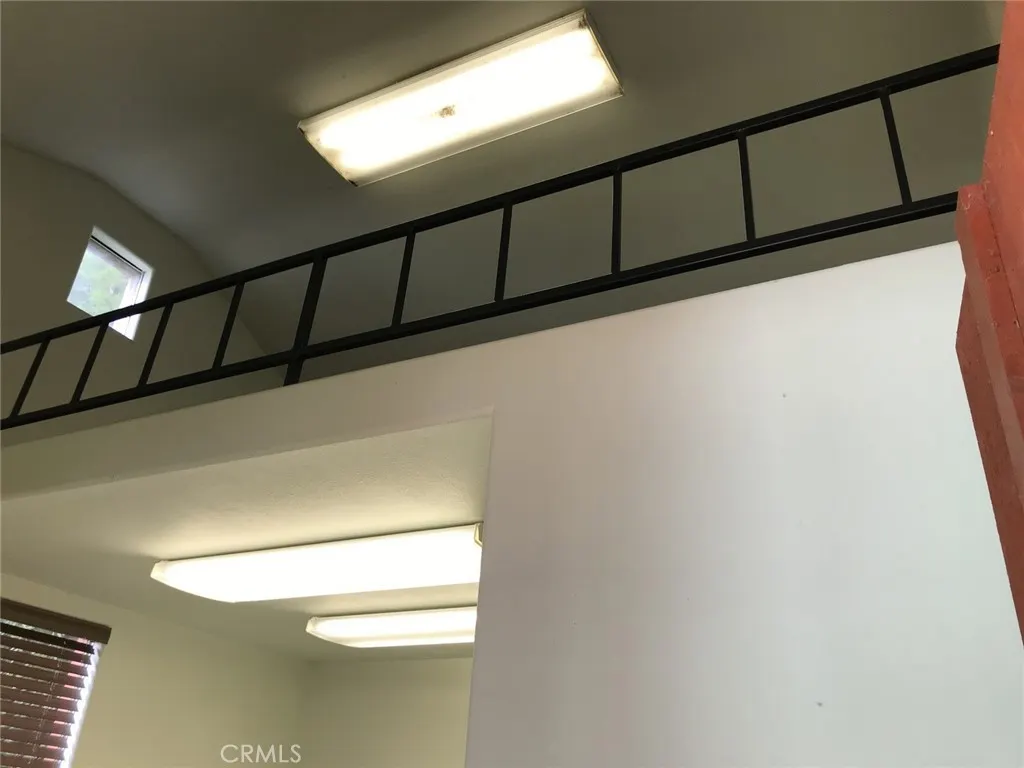
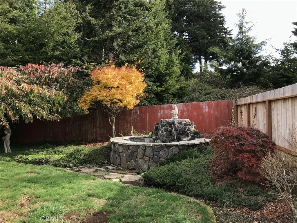
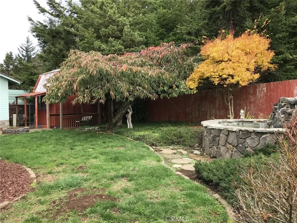
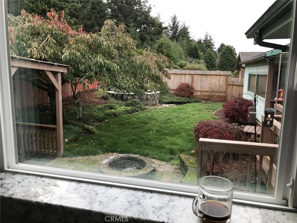
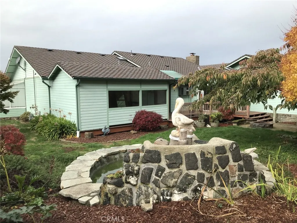
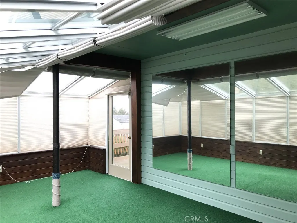
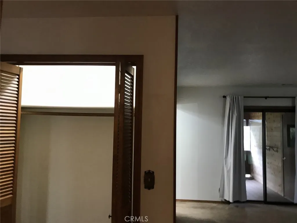
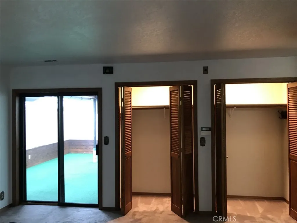
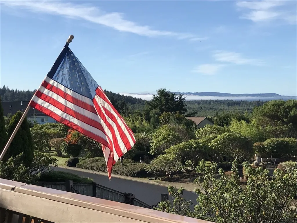
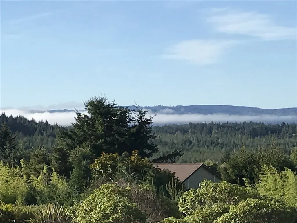
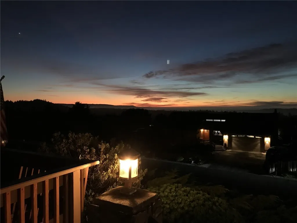
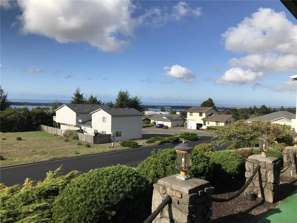
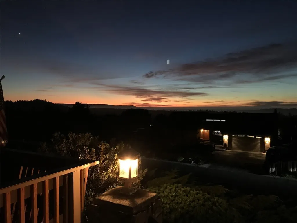
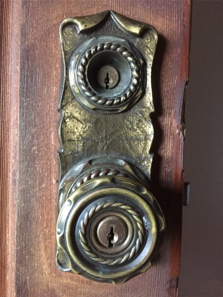
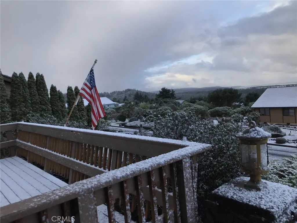
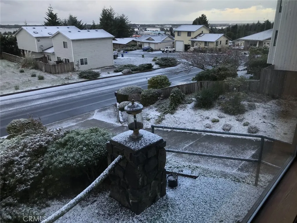
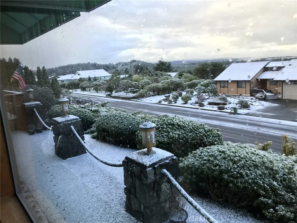
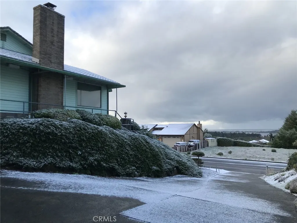
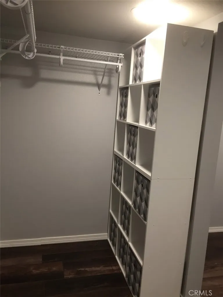
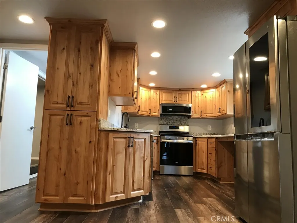
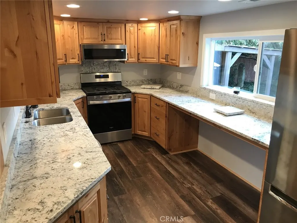
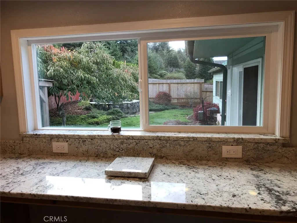
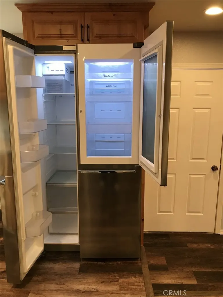
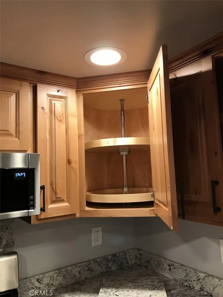
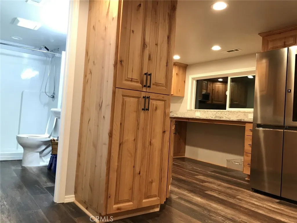
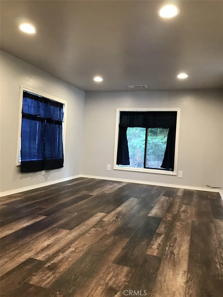
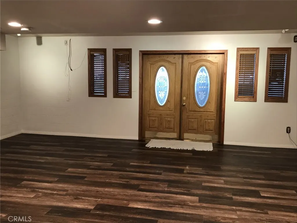
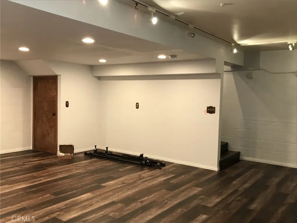
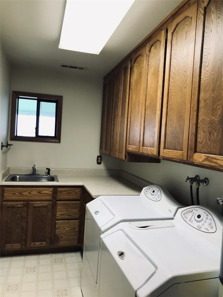
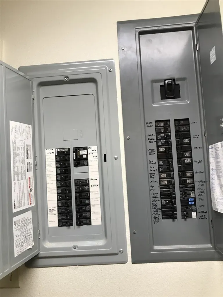
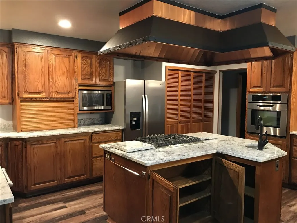
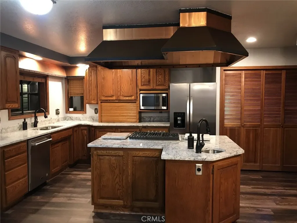
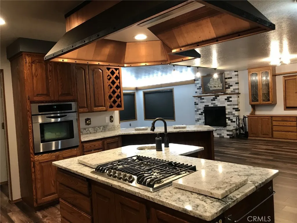
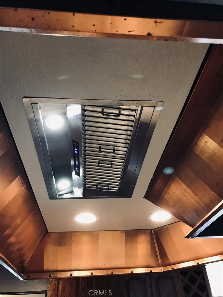
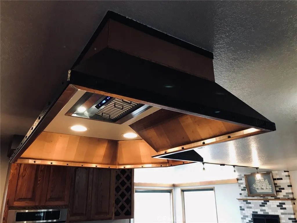
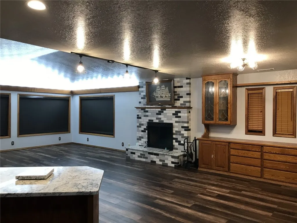
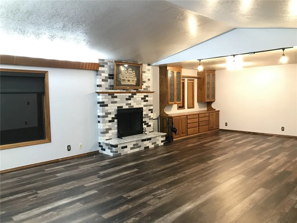
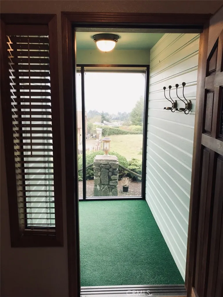
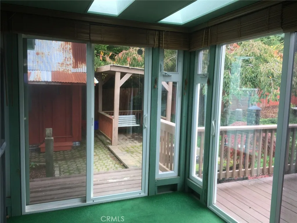
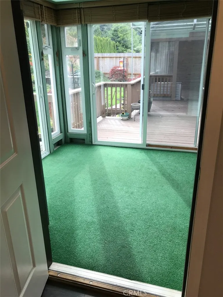
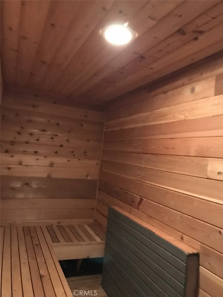
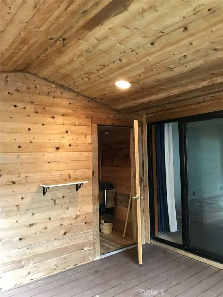
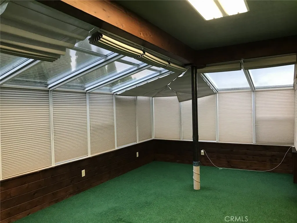
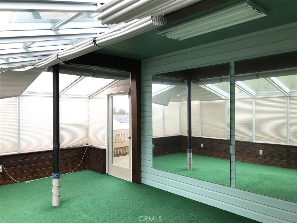
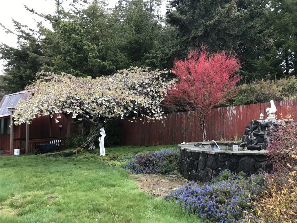
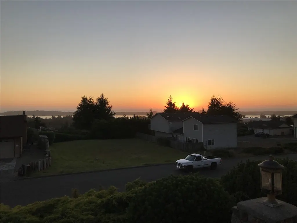
Very unique custom style dual kitchens of gourmet and simple brand-new kitchens (could be 2 separate living arrangements with own separate entry) on an elevated above tsunami zone oversized lot (Lot 2 & 3 of Block 1) in an upscale and newer homes neighborhood. Vantage view of rugged ocean, calm bay, isolated island, morning fog, evening sunset...and trees/wood. Elegantly designed ship lights on guard for your home coming. Surrounded by storm tough door and decks. Exercise sunroom. Sauna Room. Detached red building for storage/game/kids-play room. Mature garden with varieties of plants. Fountain/Fishpond. Easy to maintain flooring. Classy real wood cabinets/drawers. ALL appliances, furniture/beddings, tools/equipment, TVs, antique, wall decor...included. Rarely available custom-built home in this famous Prefontaine neighborhood of limited number of homes. Widest frontage (2 lots) and deep set back elegantly is this home. Very high and strong metal cover designed to park/harbor RV/Boat (open parking minimize carbon monoxide poisoning). Plenty of 220V equipped. Fireplace for cozy gathering. Plenty of enclosed decks for entertainment. Sauna for relaxation. It is in the midst of convenience of city and minutes from regional airport and senior ctr, yet it is secluded with serenity. It is the highest land S/W of Coos Bay with moderate cool climate to combat the rinsing global warming. Light/motion sensors spreading around. Vaulted ceiling w/ recess lights. ***Close to the ocean/fishing port, oyster farms, hiking trail...Retaining the classy and oceanic accents of copper, chains, lights, guards...One story-class 5 building w/ ALL rooms/functions on the 2783SF main floor (576SF basement). Minimal flood zone (1/10), out of FEMA and Tsunami zone. West and East wings of ALL functions fit for 2 units/rental/in-laws/Airbnb...Custom window covering/wood blinds, all around. Strong wind proof commercial grade glass enclosed the front entry. Generous uses of skylights. Plenty of storage space. 2 Eating counters w/ view of ocean/bay and the back yard of trees and water fountain...
| Price History | |
|---|---|
| 11/27/2025 | Listed $800,000 |
General Features
| Living Area | 3359 |
|---|---|
| Sewer | Public Sewer |
| Heating | Forced Air,High Efficiency,Natural Gas |
| Cooling | See Remarks |
| Utilities | Cable Connected,Electricity Connected,Natural Gas Connected,Phone Available,Sewer Connected,See Remarks,Water Connected |
| Possession | Close Of Escrow,See Remarks |
| Roof | Shingle |
| Appliances | Built-In Range,Dishwasher,Electric Water Heater,Gas Cooktop,Disposal,Gas Oven,Gas Range,Ice Maker,Microwave,Refrigerator,Range Hood,Self Cleaning Oven,Water To Refrigerator,Water Heater,Dryer,Washer |
| Garage Spaces | 4 |
| Patio/Porch Features | Deck,Patio,Porch,See Remarks |
| Architectural Style | Custom,See Remarks |
| Pool Features | None |
| Construction Materials | Unknown |
| Year Built | 1984 |
| Electric | 220 Volts Other,220 Volts in Kitchen,See Remarks |
| View | Bay,Coastline,Hills,Mountain(s),Neighborhood,Ocean,Panoramic,Trees/Woods,Water |
| Stories Count | 1 |
| Levels | One,Multi/Split |
| Property Subtype | Single Family Residence |
| Community Features | Curbs,Storm Drain(s),Sidewalks |
| County | Other |
| New Construction | false |
| Property Type | Residential |
| HOA | false |
| Attached Garage | false |
| Garage Y/N | true |
| Other Structures | Outbuilding,Shed(s),Sauna Private,Storage |
| Full Baths | 3 |
| Special Listing Conditions | Standard |
| Status | Active |
| Directions | Kentucky/Fulton |
| City | Other |
| Disclosures | Home Warranty,Principal is Real Estate Licensed |
| Entry Location | Front, Side |
| Senior Community Y/N | false |
| High School District | Other |
| Open Parking Spaces | 4 |
| Number Of Units Total | 1 |
| MLS Area | 699 - Not Defined |
| Lot Size Units | Square Feet |
| Lot Size Square Feet | 15246 |
| Carport Spaces | 4 |
| Carport Y/N | true |
| Listing Terms | Owner Will Carry,Owner May Carry,Submit |
| Spa Features | None |
| Property Attached Y/N | false |
| Land Lease Y/N | false |
| Current Financing | None |
| Property Condition | Additions/Alterations,Building Permit,Updated/Remodeled |
| Additional Parcels Y/N | false |
| Lease Considered Y/N | false |
| Structure Type | House |
| Living Area Units | Square Feet |
| Builder Name | custom style |
| Standard Status | Active |
| Occupancy Type | Owner |
| Year Built Source | Assessor |
| Tax Lot | 2 & |
| Property Sub Type Additional | Single Family Residence |
Interior Features
| Interior Amenities | Breakfast Bar,Built-in Features,Crown Molding,Dry Bar,Furnished,Granite Counters,High Ceilings,In-Law Floorplan,Country Kitchen,Living Room Deck Attached,Open Floorplan,Pantry,Recessed Lighting,See Remarks,Storage,Track Lighting,All Bedrooms Down,Bedroom on Main Level,Main Level Primary,Multiple Primary Suites,Primary Suite |
|---|---|
| Basement | Finished,Utility |
| Flooring | Carpet,See Remarks,Vinyl |
| Fireplace Features | Living Room |
| Total Stories | 2 |
| Common Walls | No Common Walls |
| Basement (Y/N) | true |
| Air Conditioning Y/N | true |
| Heating Y/N | true |
| Window Features | Blinds,Custom Covering(s),Drapes,Skylight(s) |
| Fireplace Y/N | true |
| Laundry Features | Washer Hookup,Gas Dryer Hookup,Inside,Laundry Room |
| Total Bedrooms | 4 |
| Below Grade Finished Area | 576 |
| Entry Level | 1 |
| Main Level Bedrooms | 4 |
| Main Level Bathrooms | 3 |
| Below Grade Finished Area Unit Type | Square Feet |
| LivingAreaSource | Assessor |
| Total Baths | 3 |
Exterior Features
| Exterior Amenities | Lighting |
|---|---|
| Fencing | Excellent Condition,Wood |
| Parking Features | Concrete,Covered,Carport,Detached Carport,Driveway,Driveway Up Slope From Street,Oversized,Paved,RV Access/Parking,RV Covered |
| Lot Features | Back Yard,Sloped Down,Front Yard,Garden,Gentle Sloping,Landscaped,Paved,Rectangular Lot,Sloped Up,Yard |
| Water Source | Public |
| Total Parking | 12 |
| Lot Size Area | 15246 |
| Spa | false |
| Lot Dimensions | 15246 SF |
| Lot Size Acres | 0.35 |
| Road Surface Type | Paved |
| Private Pool | false |
| Lot Size Source | Assessor |
| Door Features | Storm Door(s) |
| RV Parking Dimensions | 24'x60' |
| Road Frontage Type | City Street |
| LotDimensionsSource | Assessor |
Amenities
- Foreclosure
- Views
- Short Sale
- New Construction
- Adult 55+
- Lease To Own
- No HOA Fees
- Furnished
- Primary On Main
- Air Conditioning
- Seller Finance
- Green
- Fixer Upper
- Horse
- Golf
- Fireplace
- Deck
- Garage
- Basement
- Pool
Property vs Single Family Average in 97420
Price
Year Built
 Based on information from California Regional Multiple Listing Service, Inc. as of September 25, 2026 10:58 PM UTC This information is for your personal, non-commercial use and may not be used for any purpose other than to identify prospective properties you may be interested in purchasing. Display of MLS data is usually deemed reliable but is NOT guaranteed accurate by the MLS. Buyers are responsible for verifying the accuracy of all information and should investigate the data themselves or retain appropriate professionals. Information from sources other than the Listing Agent may have been included in the MLS data. Unless otherwise specified in writing, Broker/Agent has not and will not verify any information obtained from other sources. The Broker/Agent providing the information contained herein may or may not have been the Listing and/or Selling Agent.
 © 2026 Fresno Association of REALTORS ®. All rights reserved. The data relating to real estate for sale on this web site comes in part from the Internet Data eXchange (IDX) of the Multiple Listing Service. Real estate listings held by brokerage firms other than REMAX Cornerstone are marked with the IDX logo and detailed information about them includes the name of the listing broker and the name of the listing agent.
All data, including all measurements and calculations of area, is obtained
© 2026 Fresno Association of REALTORS ®. All rights reserved. The data relating to real estate for sale on this web site comes in part from the Internet Data eXchange (IDX) of the Multiple Listing Service. Real estate listings held by brokerage firms other than REMAX Cornerstone are marked with the IDX logo and detailed information about them includes the name of the listing broker and the name of the listing agent.
All data, including all measurements and calculations of area, is obtained
 Tulare County Association of REALTORS® All information deemed reliable but not guaranteed. All properties are subject to prior sale, change or withdrawal. Neither listing broker(s) or information provider(s) shall be responsible for any typographical errors, misinformation, misprints and shall be held totally harmless. Listing(s) information is provided for consumer's personal, non-commercial use and may not be used for any purpose other than to identify prospective properties consumers may be
