
Address
20811 Porter Ranch Road, Rancho Santa Margarita, CA
Price
$ 1,680,000
Property Attributes
- MLS#OC26184563
- TypeSingle Family
- Listing Status Active
- CountyOrange
- CityRancho Santa Margarita
- Area Robinson Ranch
- NeighborhoodOther
- Zip92679
- Style
- Year Built1992
- Price$ 1,680,000
- Bedrooms5
- Full Bathrooms3
- Half Bathrooms0
- Sqr Footage2539
- Lot Size0.1275 Acres
Data Source:
California Regional MLS (CRMLS)
Property Description
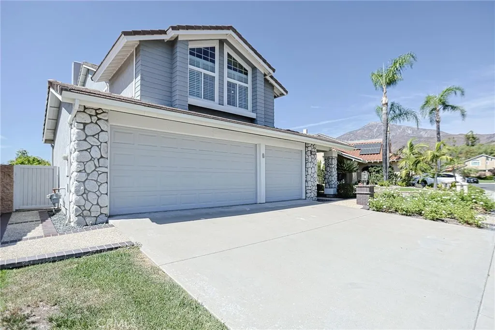
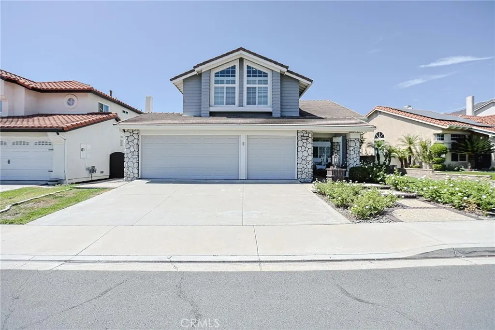
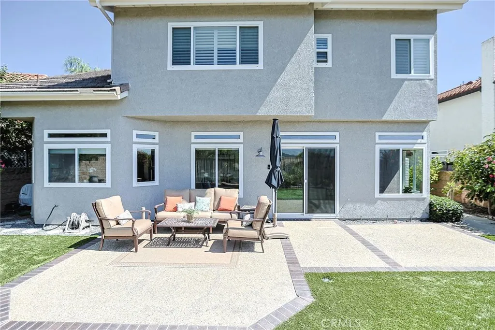
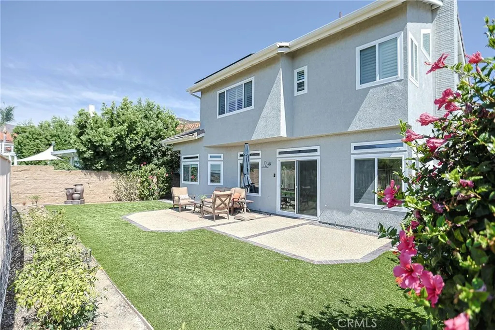
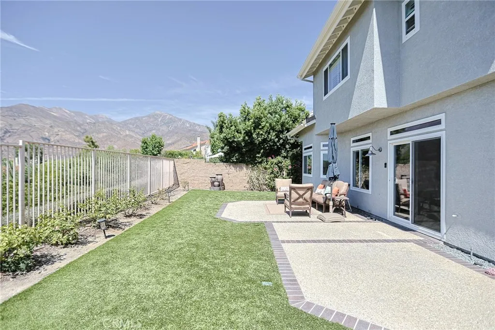
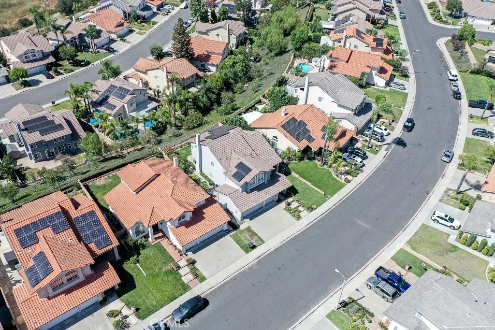
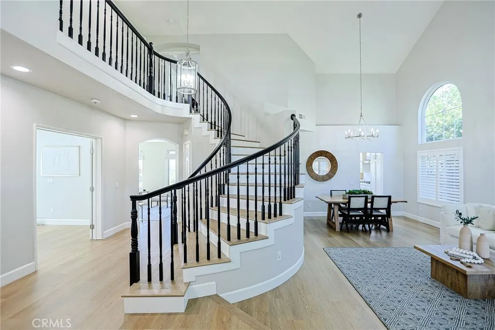
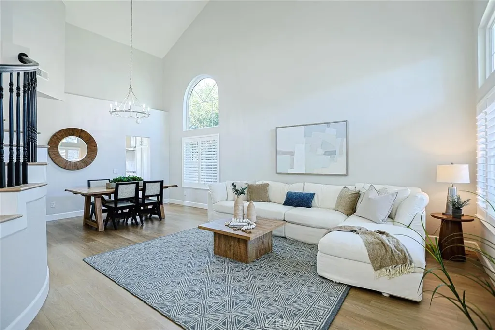
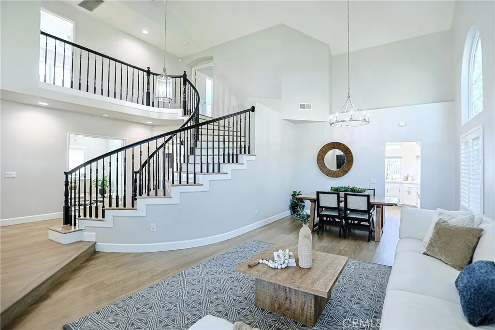
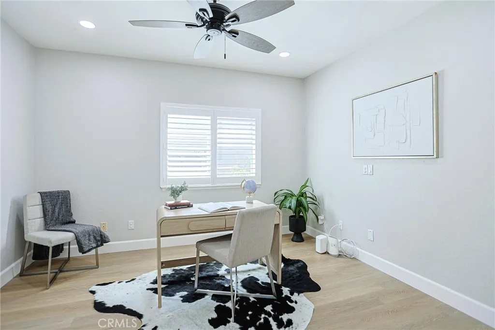
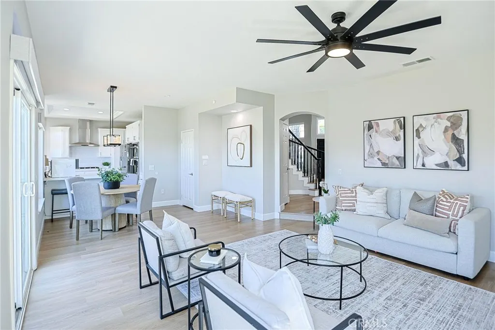
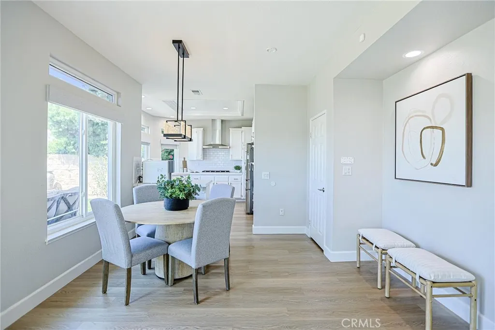
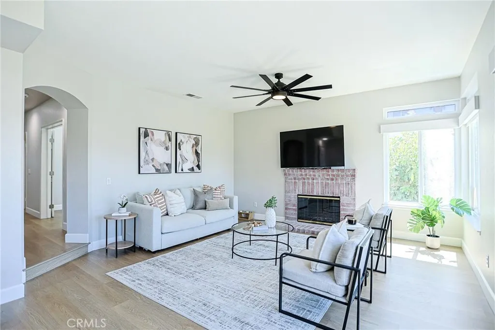
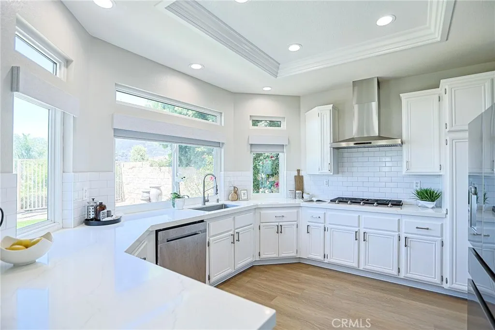
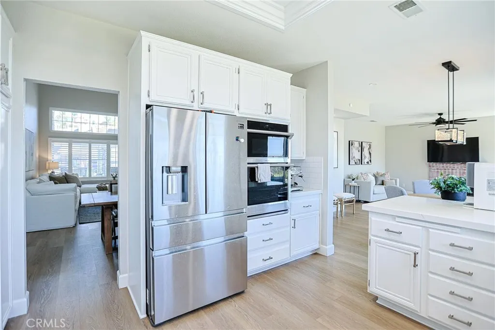
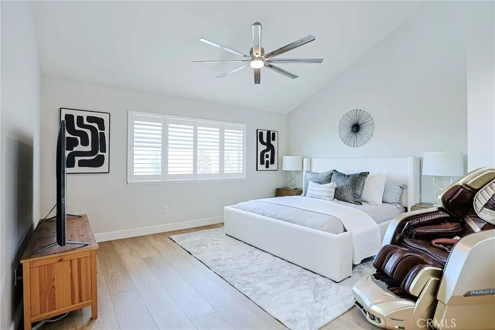
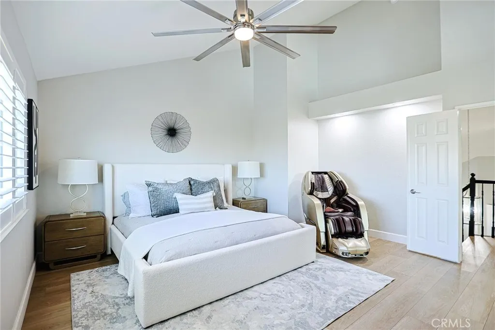
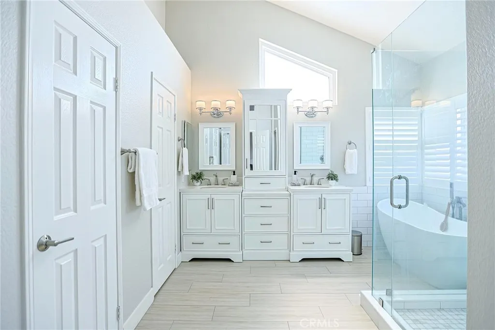
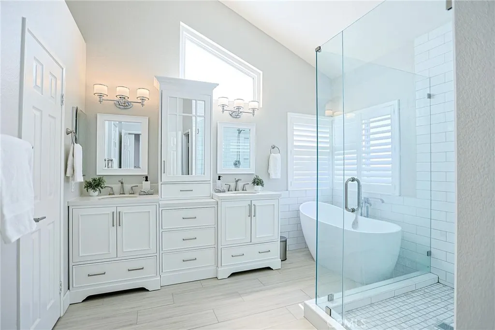
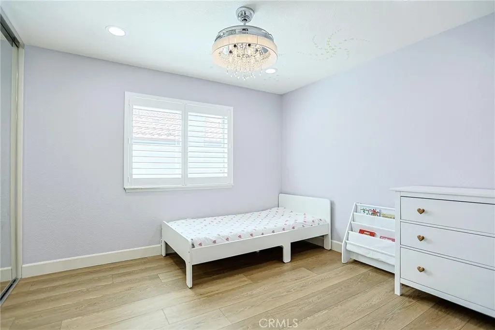
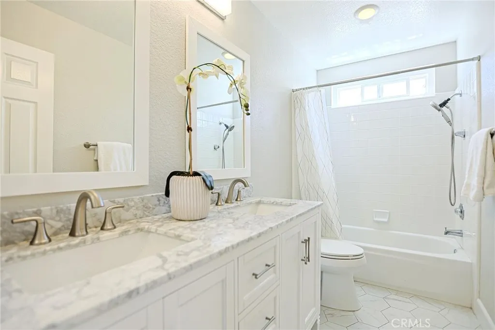
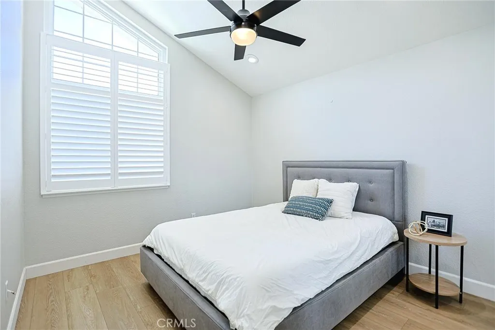
Absolutely stunning panoramic mountain views set the stage for this beautifully upgraded home in the highly desirable Robinson Ranch community. From the moment you step inside, the spacious and open floor plan, soaring vaulted ceilings, and striking spiral staircase create an impressive sense of space and character. At the heart of the home is the gourmet kitchen, one of the sellers’ favorite features. It offers quartz countertops, recessed lighting, upgraded stainless steel appliances, double ovens, and a stainless steel single basin sink. The kitchen opens directly to the spacious family room, where remote controlled window shades showcase the incredible mountain views and create a wonderful setting for everyday living and entertaining. The formal living and dining areas feature plantation shutters, upgraded baseboards, and luxury laminate flooring. The upgraded flooring continues along the staircase and throughout the second floor, complemented by recessed lighting throughout much of the home. Additional upgrades include dual pane windows, a water softener, drip irrigation, artificial turf, and solar panels. Several major improvements have also been completed, including a new roof, new garage doors, new furnace, new air conditioning system, and water heater, offering added value and peace of mind for the next owner. The homeowners especially love the friendly neighborhood, incredible mountain views, spacious floor plan, vaulted ceilings, beautiful spiral staircase, and oversized kitchen. Robinson Ranch residents enjoy access to a Junior Olympic sized pool, spa, wading pool, parks, tot lot, sports courts and fields, along with nearby hiking and biking trails, regional parks, golf courses, Rancho Santa Margarita Lake, and award winning schools. Beautifully updated and move in ready, this exceptional home offers a wonderful combination of comfort, space, style, thoughtful improvements, and breathtaking mountain views.
| Price History | |
|---|---|
| 8/23/2026 | Listed $1,680,000 |
General Features
| Living Area | 2539 |
|---|---|
| Sewer | Public Sewer |
| Cooling | Central Air |
| Possession | Close Of Escrow |
| HOA Fee | 232 |
| Garage Spaces | 3 |
| Pool Features | Community,Association |
| Year Built | 1992 |
| View | Canyon,Hills,Mountain(s) |
| Stories Count | 2 |
| Levels | Two |
| Property Subtype | Single Family Residence |
| Community Features | Biking,Curbs,Foothills,Hiking,Park,Street Lights,Sidewalks,Pool |
| Assoc Fee Paid Per | Monthly |
| County | Orange |
| New Construction | false |
| Property Type | Residential |
| Association Amenities | Sport Court,Outdoor Cooking Area,Other Courts,Picnic Area,Playground,Pool,Trail(s) |
| HOA | true |
| Attached Garage | true |
| Subdivision Name | Other |
| Garage Y/N | true |
| Full Baths | 3 |
| Special Listing Conditions | Standard |
| Status | Active |
| Directions | North on Santa Margarita Pkwy. Left on Plano Trabuco. Right on Robinson Ranch. Continue beyond the large HOA pool. Left on Morningside. Left on Porter Ranch. Home is on the left. |
| City | Rancho Santa Margarita |
| Association Name | Trabuco Highlands |
| Entry Location | Gound |
| Senior Community Y/N | false |
| High School District | Saddleback Valley Unified |
| Number Of Units Total | 1 |
| MLS Area | RR - Robinson Ranch |
| Lot Size Units | Square Feet |
| Lot Size Square Feet | 5555 |
| Listing Terms | Cash,Cash to New Loan,Conventional |
| Property Attached Y/N | false |
| Land Lease Y/N | false |
| Current Financing | Conventional |
| Additional Parcels Y/N | false |
| Lease Considered Y/N | false |
| Structure Type | House |
| Living Area Units | Square Feet |
| Standard Status | Active |
| Occupancy Type | Owner |
| Year Built Source | Assessor |
| Tax Lot | 124 |
| Property Sub Type Additional | Single Family Residence |
| Expected Active Date | 2026-08-22 |
| PostalCity | TRABUCO CANYON |
Interior Features
| Interior Amenities | Bedroom on Main Level,Walk-In Closet(s) |
|---|---|
| Fireplace Features | Family Room,Gas,Gas Starter |
| Total Stories | 2 |
| Common Walls | No Common Walls |
| Air Conditioning Y/N | true |
| Fireplace Y/N | true |
| Laundry Features | Electric Dryer Hookup,Gas Dryer Hookup,Inside,Laundry Room |
| Total Bedrooms | 5 |
| Entry Level | 1 |
| Main Level Bedrooms | 1 |
| Main Level Bathrooms | 1 |
| LivingAreaSource | Assessor |
| Total Baths | 3 |
Exterior Features
| Lot Features | Back Yard,Drip Irrigation/Bubblers,Front Yard |
|---|---|
| Water Source | Public |
| Total Parking | 3 |
| Lot Size Area | 5555 |
| Lot Size Acres | 0.1275 |
| Private Pool | false |
| Lot Size Source | Assessor |
Amenities
- Foreclosure
- Views
- Short Sale
- New Construction
- Adult 55+
- Lease To Own
- No HOA Fees
- Furnished
- Primary On Main
- Air Conditioning
- Seller Finance
- Green
- Fixer Upper
- Horse
- Golf
- Fireplace
- Deck
- Garage
- Basement
- Pool
Property vs Single Family Average in 92679
Price
Year Built
 Based on information from California Regional Multiple Listing Service, Inc. as of September 28, 2026 11:11 PM UTC This information is for your personal, non-commercial use and may not be used for any purpose other than to identify prospective properties you may be interested in purchasing. Display of MLS data is usually deemed reliable but is NOT guaranteed accurate by the MLS. Buyers are responsible for verifying the accuracy of all information and should investigate the data themselves or retain appropriate professionals. Information from sources other than the Listing Agent may have been included in the MLS data. Unless otherwise specified in writing, Broker/Agent has not and will not verify any information obtained from other sources. The Broker/Agent providing the information contained herein may or may not have been the Listing and/or Selling Agent.
 © 2026 Fresno Association of REALTORS ®. All rights reserved. The data relating to real estate for sale on this web site comes in part from the Internet Data eXchange (IDX) of the Multiple Listing Service. Real estate listings held by brokerage firms other than REMAX Cornerstone are marked with the IDX logo and detailed information about them includes the name of the listing broker and the name of the listing agent.
All data, including all measurements and calculations of area, is obtained
© 2026 Fresno Association of REALTORS ®. All rights reserved. The data relating to real estate for sale on this web site comes in part from the Internet Data eXchange (IDX) of the Multiple Listing Service. Real estate listings held by brokerage firms other than REMAX Cornerstone are marked with the IDX logo and detailed information about them includes the name of the listing broker and the name of the listing agent.
All data, including all measurements and calculations of area, is obtained
 Tulare County Association of REALTORS® All information deemed reliable but not guaranteed. All properties are subject to prior sale, change or withdrawal. Neither listing broker(s) or information provider(s) shall be responsible for any typographical errors, misinformation, misprints and shall be held totally harmless. Listing(s) information is provided for consumer's personal, non-commercial use and may not be used for any purpose other than to identify prospective properties consumers may be
