
Just Listed
Address
51862 Via Jimeno, La Quinta, CA
Price
$ 950,000
Property Attributes
- MLS#OC26211524
- TypeSingle Family
- Listing Status Coming Soon
- CountyRiverside
- CityLa Quinta
- Area La Quinta South of HWY 111
- NeighborhoodFloresta
- Zip92253
- Style
- Year Built2021
- Price$ 950,000
- Bedrooms4
- Full Bathrooms3
- Half Bathrooms1
- Sqr Footage2653
- Lot Size0.16 Acres
Data Source:
California Regional MLS (CRMLS)
Property Description
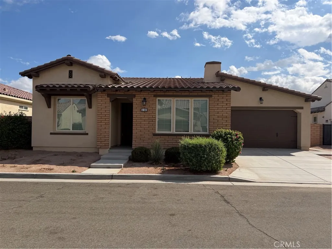
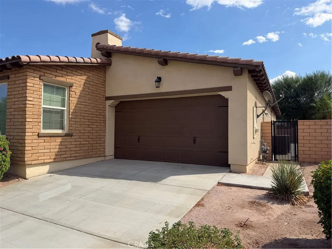
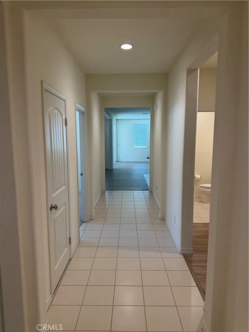
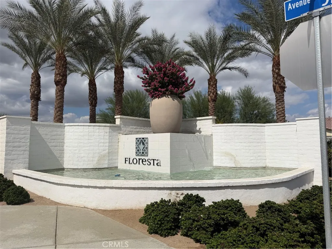
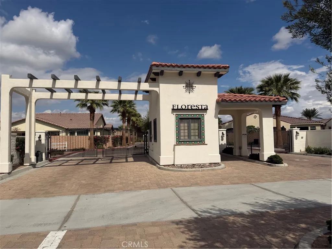
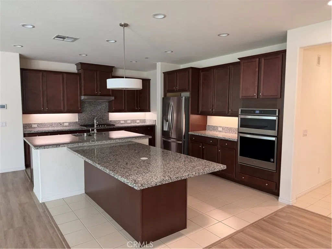
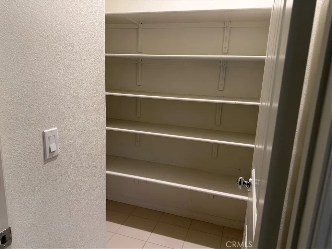
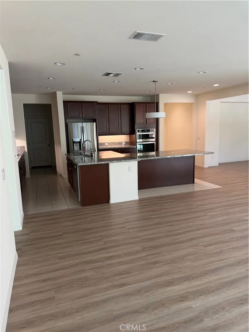
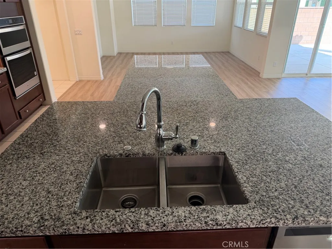
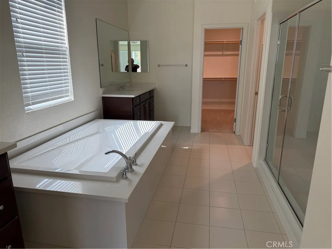
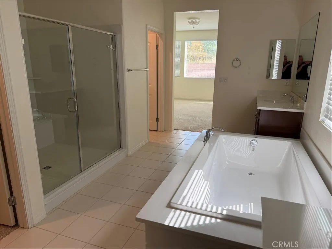
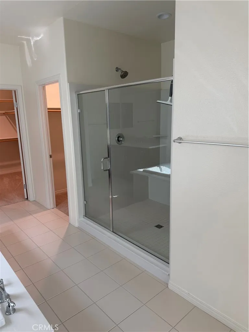
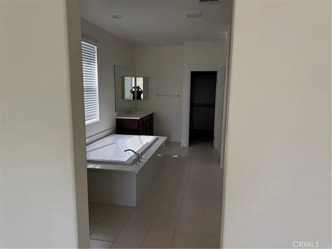
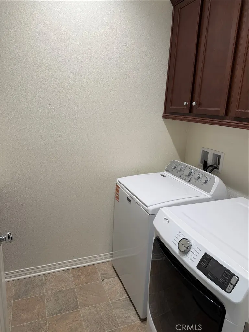
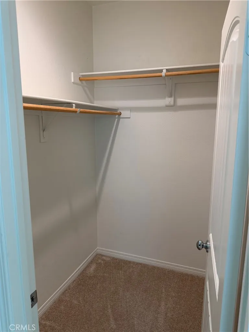
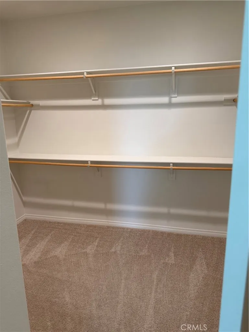
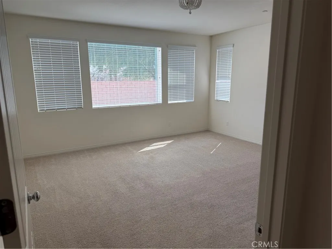
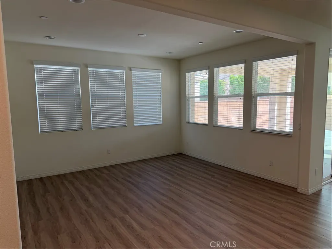
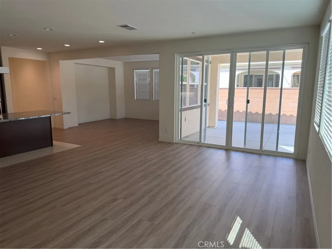
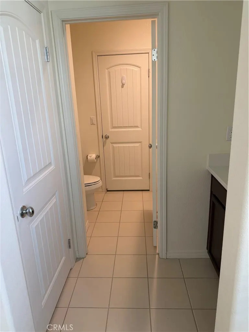
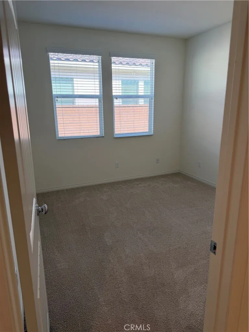
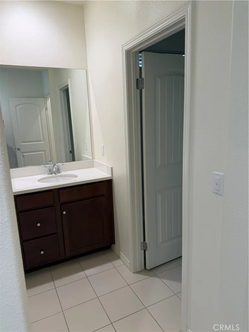
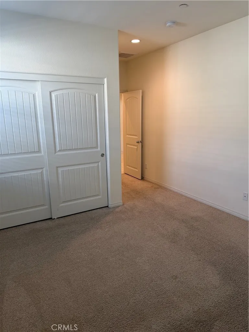
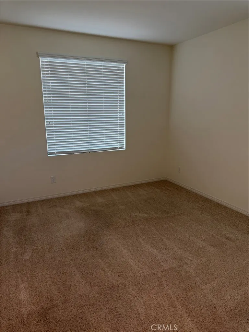
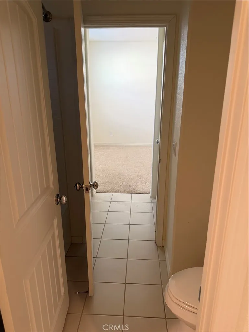
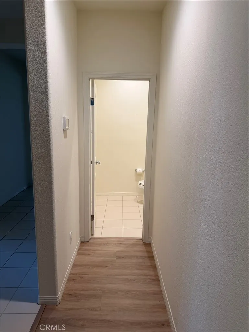
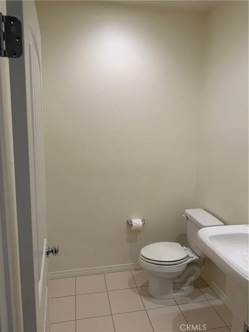
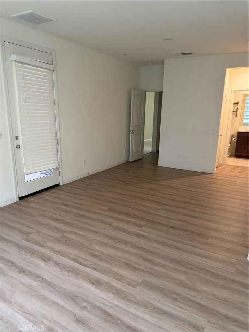
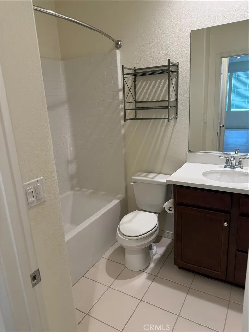
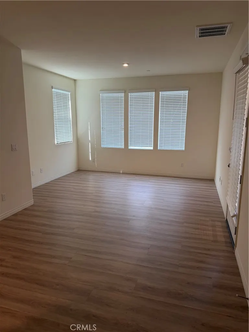
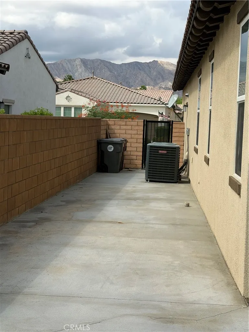
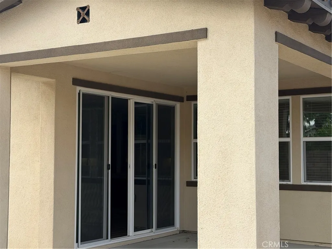
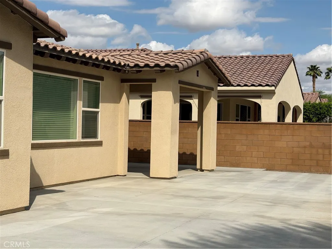
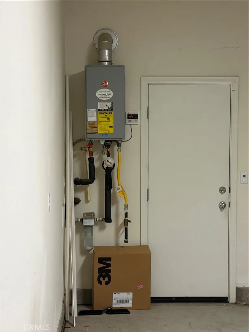
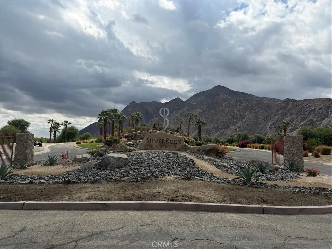
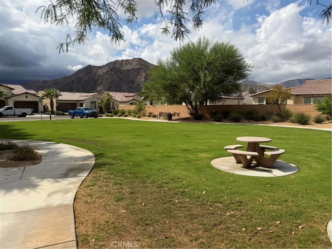
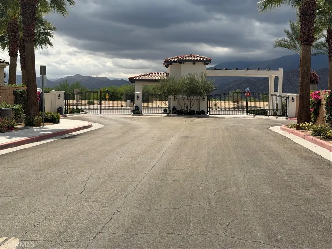
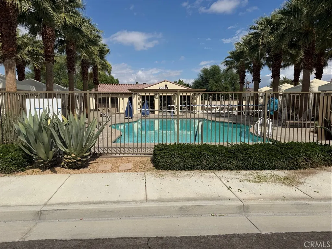
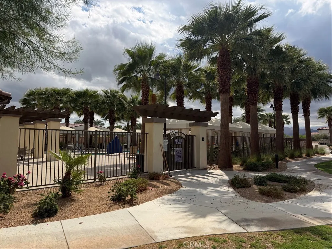
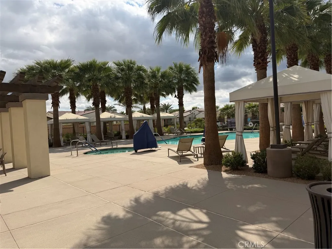
Welcome to this beautiful single-story home in the desirable gated community of Floresta, offering resort-style living and stunning mountain views. This spacious 4-bedroom, 3.5-bath residence features a versatile casita, providing an ideal space for guests, extended family, a home office, or private accommodations. Inside, you’ll find a bright and inviting open-concept floor plan with all bedrooms conveniently located on the main level. The generously sized kitchen is designed for both everyday living and entertaining, featuring abundant counter space, a walk-in pantry, and Whirlpool appliances. An indoor laundry room and tankless water heater add to the home’s everyday convenience. Step outside the home and enjoy the exceptional amenities Floresta has to offer, including a community pool and spa, clubhouse, parks, and beautifully maintained surroundings. With only 82 homes in the community, Floresta offers a welcoming and intimate neighborhood setting. Ideally located near Old Town La Quinta, SilverRock Resort and Golf, shopping, dining, entertainment, and outdoor recreation, this home combines comfort, convenience, and a resort-style lifestyle. A wonderful opportunity to enjoy single-story living in one of La Quinta’s sought-after gated communities.
| High School |
|---|
| La Quinta High School |
| Price History | |
|---|---|
| 9/28/2026 | Listed $950,000 |
General Features
| Living Area | 2653 |
|---|---|
| Sewer | None |
| Heating | Central |
| Cooling | Central Air |
| Utilities | Sewer Not Available |
| Appliances | Convection Oven,Dishwasher,Microwave |
| HOA Fee | 280 |
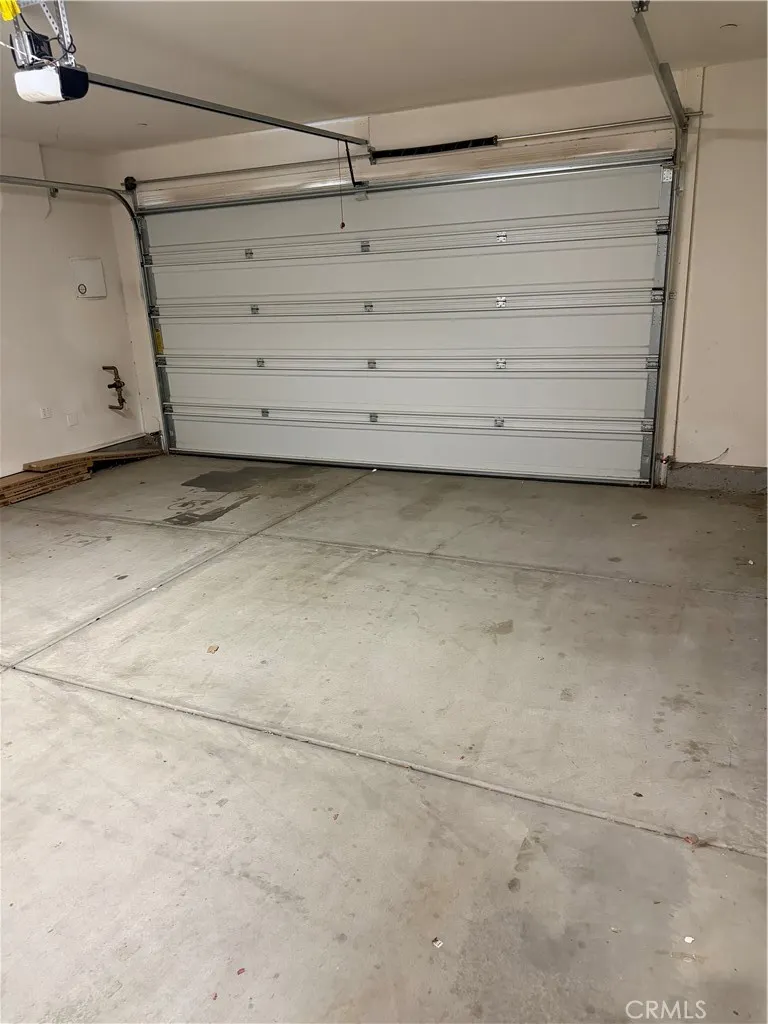
| Garage Spaces | 2 |
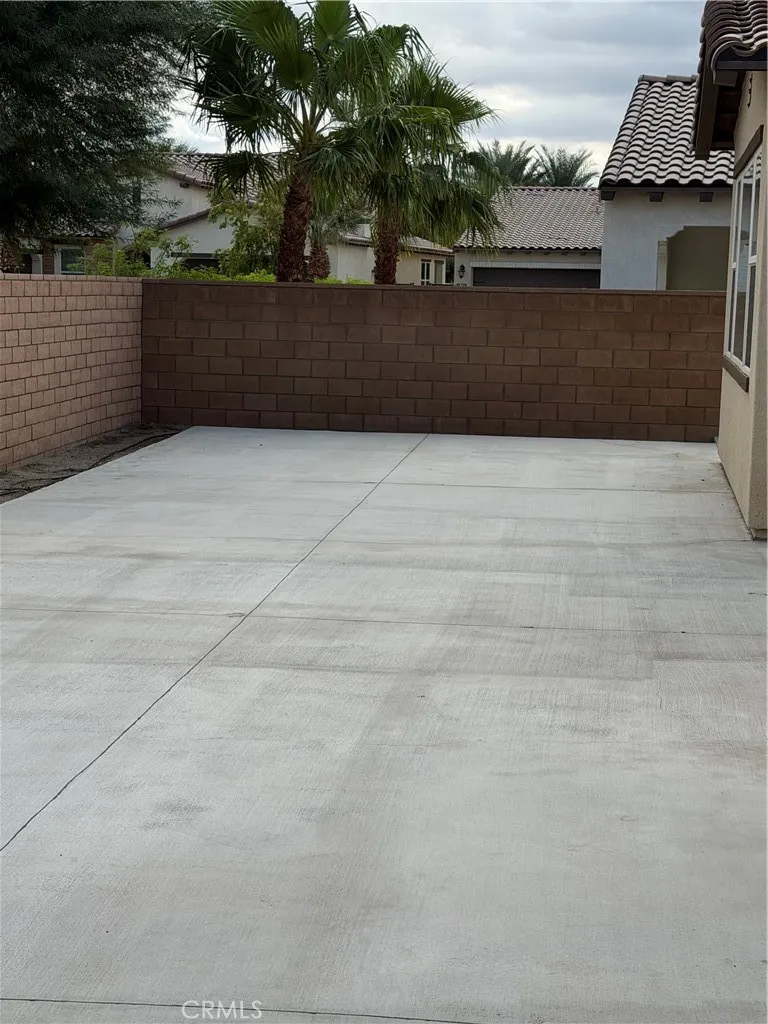
| Patio/Porch Features | Concrete |
| Pool Features | Community,Fenced,Association |
| Security Features | Security Gate,Gated Community,Smoke Detector(s) |
| Year Built | 2021 |
| View | Mountain(s),Neighborhood |
| Stories Count | 1 |
| Levels | One |
| Property Subtype | Single Family Residence |
| Community Features | Dog Park,Street Lights,Gated,Park,Pool |
| Assoc Fee Paid Per | Monthly |
| County | Riverside |
| New Construction | false |
| Property Type | Residential |
| Association Amenities | Clubhouse,Dog Park,Fire Pit,Outdoor Cooking Area,Barbecue,Picnic Area,Playground,Pool,Pets Allowed,Spa/Hot Tub,Trail(s) |
| HOA | true |
| Attached Garage | true |
| Subdivision Name | Floresta |
| Garage Y/N | true |
| Full Baths | 3 |
| Special Listing Conditions | Standard |
| Status | Coming Soon |
| Directions | Jefferson St and Avenue 52 |
| High School | La Quinta |
| City | La Quinta |
| Association Name | Floresta |
| Entry Location | 1 |
| Senior Community Y/N | false |
| High School District | Palm Springs Unified |
| Number Of Units Total | 1 |
| MLS Area | 313 - La Quinta South of HWY 111 |
| Lot Size Units | Square Feet |
| Lot Size Square Feet | 6970 |
| Listing Terms | Cash,Cash to New Loan,Conventional,FHA |
| Spa Features | Community |
| Property Attached Y/N | false |
| Land Lease Y/N | false |
| Additional Parcels Y/N | false |
| Lease Considered Y/N | false |
| Structure Type | House |
| Living Area Units | Square Feet |
| Standard Status | Coming Soon |
| Occupancy Type | Vacant |
| Year Built Source | Public Records |
| Tax Lot | 40 |
| Property Sub Type Additional | Single Family Residence |
| Expected Active Date | 2026-10-01 |
| PostalCity | LA QUINTA |
Interior Features
| Interior Amenities | Open Floorplan,All Bedrooms Down,Jack and Jill Bath,Main Level Primary,Walk-In Pantry,Walk-In Closet(s) |
|---|---|
| Fireplace Features | None |
| Total Stories | 1 |
| Common Walls | No Common Walls |
| Air Conditioning Y/N | true |
| Heating Y/N | true |
| Fireplace Y/N | false |
| Half Baths | 1 |
| Laundry Features | Inside,Laundry Room |
| Total Bedrooms | 4 |
| Entry Level | 1 |
| Main Level Bedrooms | 4 |
| Main Level Bathrooms | 4 |
| LivingAreaSource | Public Records |
| Total Baths | 4 |
Exterior Features
| Fencing | Block |
|---|---|
| Lot Features | 0-1 Unit/Acre,Close to Clubhouse,Near Park,Sprinklers Timer,Sprinkler System |
| Water Source | Public |
| Total Parking | 2 |
| Lot Size Area | 6970 |
| Spa | true |
| Lot Size Acres | 0.16 |
| Private Pool | false |
| Lot Size Source | Public Records |
Amenities
- Foreclosure
- Views
- Short Sale
- New Construction
- Adult 55+
- Lease To Own
- No HOA Fees
- Furnished
- Primary On Main
- Air Conditioning
- Seller Finance
- Green
- Fixer Upper
- Horse
- Golf
- Fireplace
- Deck
- Garage
- Basement
- Pool
Property vs Single Family Average in 92253
Price
Year Built
 Based on information from California Regional Multiple Listing Service, Inc. as of September 28, 2026 11:11 PM UTC This information is for your personal, non-commercial use and may not be used for any purpose other than to identify prospective properties you may be interested in purchasing. Display of MLS data is usually deemed reliable but is NOT guaranteed accurate by the MLS. Buyers are responsible for verifying the accuracy of all information and should investigate the data themselves or retain appropriate professionals. Information from sources other than the Listing Agent may have been included in the MLS data. Unless otherwise specified in writing, Broker/Agent has not and will not verify any information obtained from other sources. The Broker/Agent providing the information contained herein may or may not have been the Listing and/or Selling Agent.
 © 2026 Fresno Association of REALTORS ®. All rights reserved. The data relating to real estate for sale on this web site comes in part from the Internet Data eXchange (IDX) of the Multiple Listing Service. Real estate listings held by brokerage firms other than REMAX Cornerstone are marked with the IDX logo and detailed information about them includes the name of the listing broker and the name of the listing agent.
All data, including all measurements and calculations of area, is obtained
© 2026 Fresno Association of REALTORS ®. All rights reserved. The data relating to real estate for sale on this web site comes in part from the Internet Data eXchange (IDX) of the Multiple Listing Service. Real estate listings held by brokerage firms other than REMAX Cornerstone are marked with the IDX logo and detailed information about them includes the name of the listing broker and the name of the listing agent.
All data, including all measurements and calculations of area, is obtained
 Tulare County Association of REALTORS® All information deemed reliable but not guaranteed. All properties are subject to prior sale, change or withdrawal. Neither listing broker(s) or information provider(s) shall be responsible for any typographical errors, misinformation, misprints and shall be held totally harmless. Listing(s) information is provided for consumer's personal, non-commercial use and may not be used for any purpose other than to identify prospective properties consumers may be
