
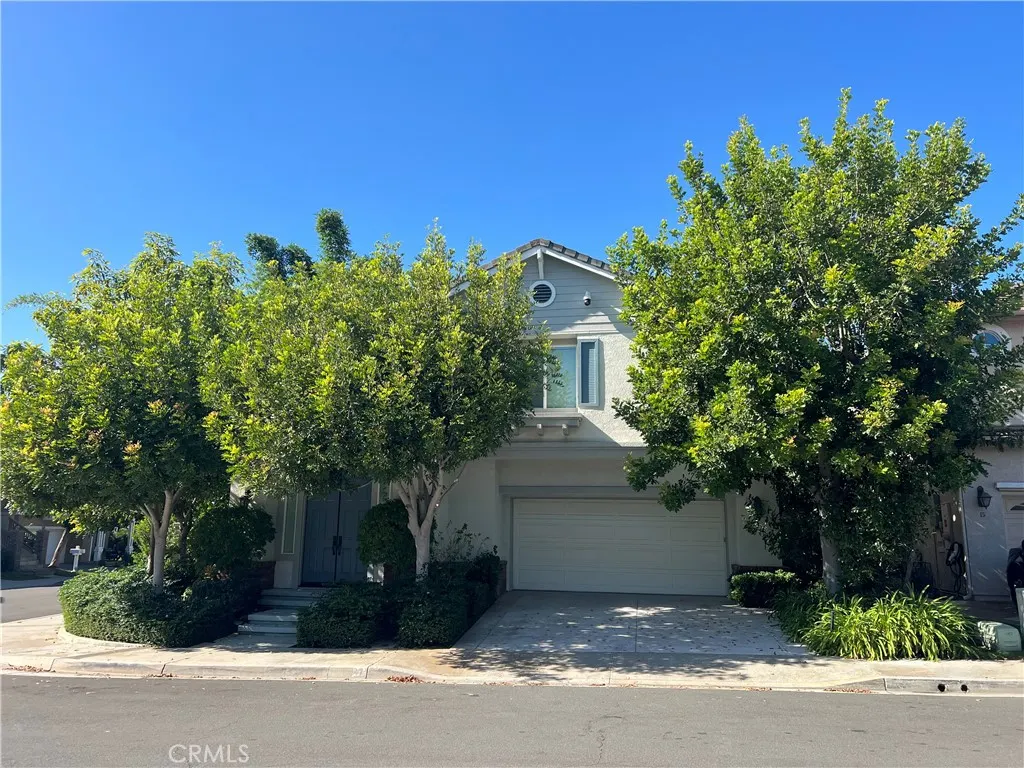
Address
17 Berkshire, Aliso Viejo, CA
Price
$ 1,598,000
Property Attributes
- MLS#OC26211576
- TypeSingle Family
- Listing Status Coming Soon
- CountyOrange
- CityAliso Viejo
- Area Aliso Viejo
- NeighborhoodMemory Lane (MEML)
- Zip92656
- Style
- Year Built1997
- Price$ 1,598,000
- Bedrooms4
- Full Bathrooms3
- Half Bathrooms0
- Sqr Footage2244
- Lot Size0.0979 Acres
Data Source:
California Regional MLS (CRMLS)
Property Description
AMAZING OPPORTUNITY in one of Aliso Viejo’s most sought-after communities! Built by Hearthside Homes in 1997, the charming Memory Lane neighborhood features floor plans inspired by beloved television families, including The Ricardos, The Nelsons, and The Cunninghams. Welcome to 17 Berkshire, featuring The Cunninghams, the largest floor plan in the community. This highly desirable residence offers approximately 2,244 square feet of living space on a large corner lot and is thoughtfully designed with a downstairs bedroom and full bath, as well as both front and rear staircases for added convenience and flexibility. Special features provide peace of mind and long-term value, including dual-pane windows, a newer HVAC system, and a complete home repipe. The home’s prime location places you adjacent to Oak Park, within close proximity to award-winning Canyon Vista Elementary School, Soka University, and all the shopping, dining, and recreation that make Aliso Viejo such a desirable place to call home. Enjoy easy access to scenic walking and biking trails, neighborhood parks, and the exceptional lifestyle this vibrant community offers. This is a rare opportunity to own in one of Aliso Viejo’s most cherished neighborhoods.
| Middle School | High School |
|---|---|
| Don Juan Avila Middle School | Aliso Niguel High School |
| Price History | |
|---|---|
| 9/29/2026 | Listed $1,598,000 |
General Features
| Living Area | 2244 |
|---|---|
| Sewer | Public Sewer |
| Heating | Central |
| Cooling | Central Air |
| Possession | Close Of Escrow |
| Roof | Tile |
| Appliances | Dishwasher,Disposal,Gas Range,Microwave,Refrigerator |
| HOA Fee | 110.84 |
| Garage Spaces | 2 |
| Pool Features | None |
| Construction Materials | Stucco |
| Year Built | 1997 |
| View | None |
| Stories Count | 2 |
| Levels | Two |
| Property Subtype | Single Family Residence |
| Community Features | Curbs,Suburban,Sidewalks |
| HOA Fee 2 | 203.46 |
| Assoc Fee Paid Per | Monthly |
| County | Orange |
| New Construction | false |
| Property Type | Residential |
| Association Amenities | Management |
| HOA | true |
| Attached Garage | true |
| Subdivision Name | Memory Lane (MEML) |
| Garage Y/N | true |
| Full Baths | 3 |
| Special Listing Conditions | Standard |
| Status | Coming Soon |
| Directions | Boundary Oak to Stockbridge to Chesterwood to Berkshire |
| High School | Aliso Niguel |
| City | Aliso Viejo |
| Disclosures | Covenants/Restrictions Disclosure,HOA Disclosure |
| Association Name | Memory Lane |
| Entry Location | 1 |
| Senior Community Y/N | false |
| High School District | Capistrano Unified |
| Open Parking Spaces | 2 |
| Number Of Units Total | 1 |
| MLS Area | AV - Aliso Viejo |
| Lot Size Units | Square Feet |
| Lot Size Square Feet | 4266 |
| Listing Terms | Cash,Cash to New Loan |
| Spa Features | None |
| HOA Fee 2 Frequency | Quarterly |
| Property Attached Y/N | false |
| Land Lease Y/N | false |
| Middle/Junior High School | Don Juan Avila |
| Property Condition | Turnkey |
| Additional Parcels Y/N | false |
| Lease Considered Y/N | false |
| Structure Type | House |
| AssociationName2 | AVCA |
| Living Area Units | Square Feet |
| Builder Name | Hearthside Homes |
| Standard Status | Coming Soon |
| Occupancy Type | Vacant |
| Year Built Source | Assessor |
| Tax Lot | 32 |
| Property Sub Type Additional | Single Family Residence |
| Expected Active Date | 2026-10-01 |
| PostalCity | ALISO VIEJO |
Interior Features
| Interior Amenities | Separate/Formal Dining Room,Granite Counters,High Ceilings,Multiple Staircases,Bedroom on Main Level,Primary Suite |
|---|---|
| Flooring | Carpet,Tile,Vinyl |
| Fireplace Features | None |
| Total Stories | 2 |
| Common Walls | No Common Walls |
| Air Conditioning Y/N | true |
| Heating Y/N | true |
| Window Features | Double Pane Windows |
| Fireplace Y/N | false |
| Laundry Features | Inside,Upper Level |
| Total Bedrooms | 4 |
| Entry Level | 1 |
| Main Level Bedrooms | 1 |
| Main Level Bathrooms | 1 |
| LivingAreaSource | Assessor |
| Total Baths | 3 |
Exterior Features
| Fencing | Block,Vinyl |
|---|---|
| Parking Features | Direct Access,Driveway,Garage |
| Lot Features | Back Yard,Corner Lot,Front Yard |
| Water Source | Public |
| Total Parking | 4 |
| Lot Size Area | 4266 |
| Spa | false |
| Lot Size Acres | 0.0979 |
| Road Surface Type | Paved |
| Private Pool | false |
| Lot Size Source | Assessor |
| Door Features | Sliding Doors |
| Road Frontage Type | City Street |
| Builder Model | Cunninghams |
Amenities
- Foreclosure
- Views
- Short Sale
- New Construction
- Adult 55+
- Lease To Own
- No HOA Fees
- Furnished
- Primary On Main
- Air Conditioning
- Seller Finance
- Green
- Fixer Upper
- Horse
- Golf
- Fireplace
- Deck
- Garage
- Basement
- Pool
Property vs Single Family Average in 92656
Price
Year Built
 Based on information from California Regional Multiple Listing Service, Inc. as of September 28, 2026 11:11 PM UTC This information is for your personal, non-commercial use and may not be used for any purpose other than to identify prospective properties you may be interested in purchasing. Display of MLS data is usually deemed reliable but is NOT guaranteed accurate by the MLS. Buyers are responsible for verifying the accuracy of all information and should investigate the data themselves or retain appropriate professionals. Information from sources other than the Listing Agent may have been included in the MLS data. Unless otherwise specified in writing, Broker/Agent has not and will not verify any information obtained from other sources. The Broker/Agent providing the information contained herein may or may not have been the Listing and/or Selling Agent.
 © 2026 Fresno Association of REALTORS ®. All rights reserved. The data relating to real estate for sale on this web site comes in part from the Internet Data eXchange (IDX) of the Multiple Listing Service. Real estate listings held by brokerage firms other than REMAX Cornerstone are marked with the IDX logo and detailed information about them includes the name of the listing broker and the name of the listing agent.
All data, including all measurements and calculations of area, is obtained
© 2026 Fresno Association of REALTORS ®. All rights reserved. The data relating to real estate for sale on this web site comes in part from the Internet Data eXchange (IDX) of the Multiple Listing Service. Real estate listings held by brokerage firms other than REMAX Cornerstone are marked with the IDX logo and detailed information about them includes the name of the listing broker and the name of the listing agent.
All data, including all measurements and calculations of area, is obtained
 Tulare County Association of REALTORS® All information deemed reliable but not guaranteed. All properties are subject to prior sale, change or withdrawal. Neither listing broker(s) or information provider(s) shall be responsible for any typographical errors, misinformation, misprints and shall be held totally harmless. Listing(s) information is provided for consumer's personal, non-commercial use and may not be used for any purpose other than to identify prospective properties consumers may be
