
Just Listed

Address
12764 Shady Creek Drive, Nevada City, CA
Price
$ 280,000
Property Attributes
- MLS#PA26187919
- TypeSingle Family
- Listing Status Active
- CountyNevada
- CityNevada City
- Zip95959
- Style
- Year Built1992
- Price$ 280,000
- Bedrooms2
- Full Bathrooms2
- Half Bathrooms0
- Sqr Footage1488
- Lot Size0.82 Acres
Data Source:
California Regional MLS (CRMLS)
Property Description
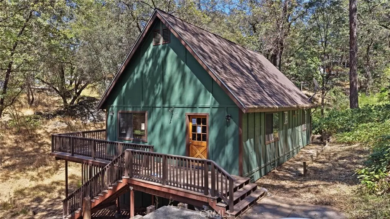
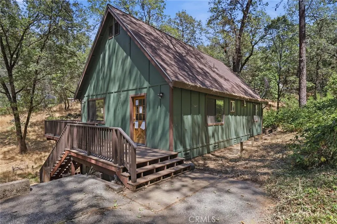
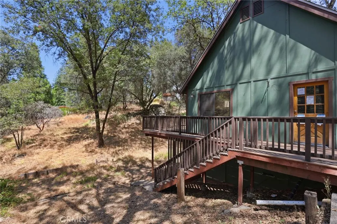
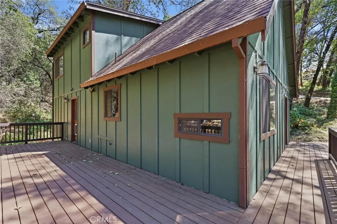
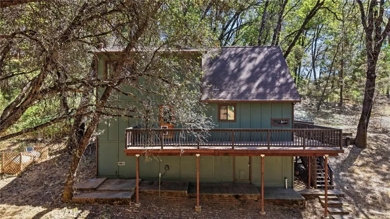
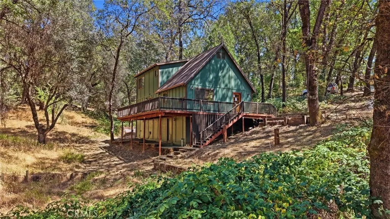
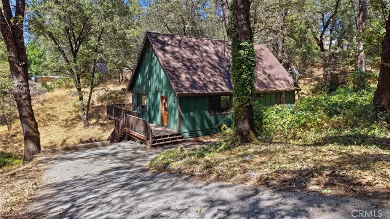
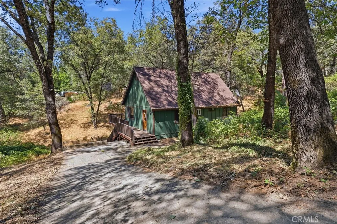
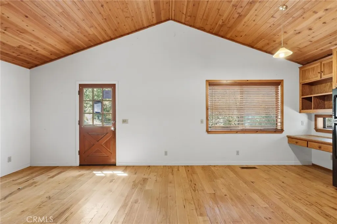
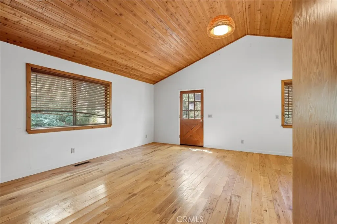
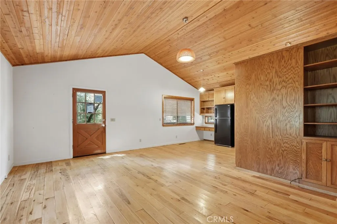
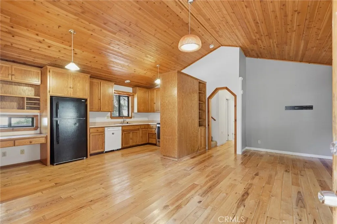
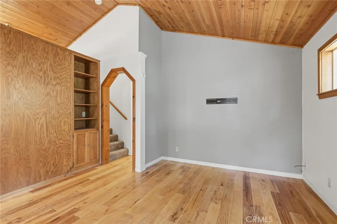
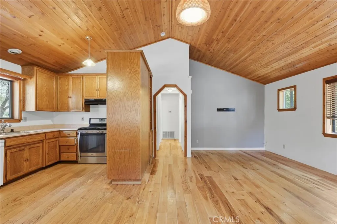
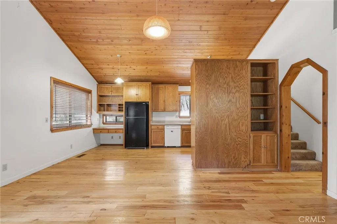
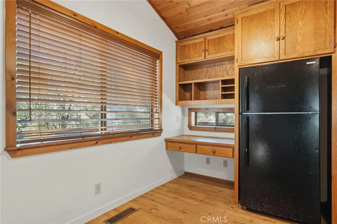
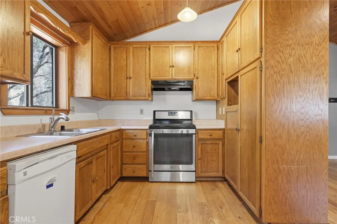
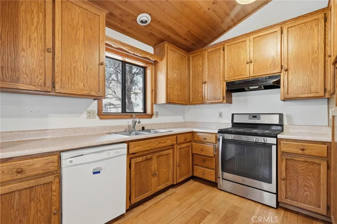
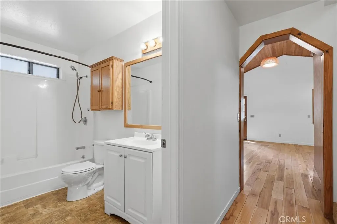
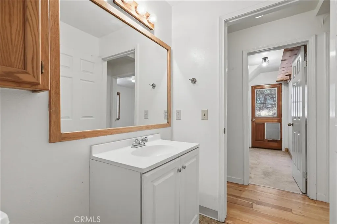
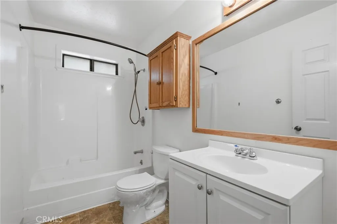
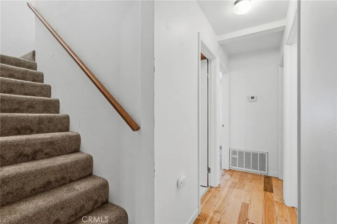
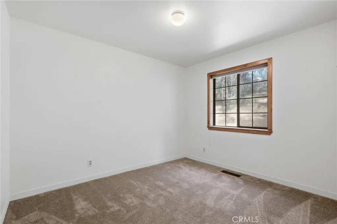
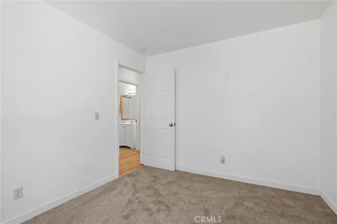
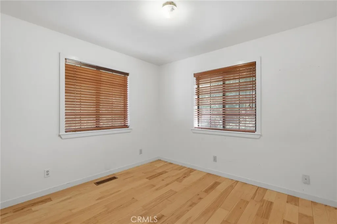
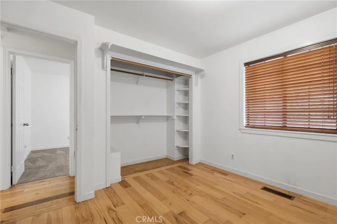
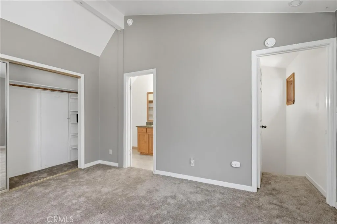
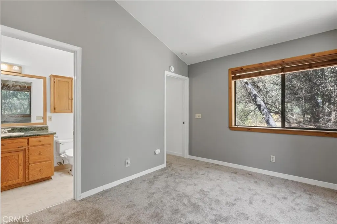
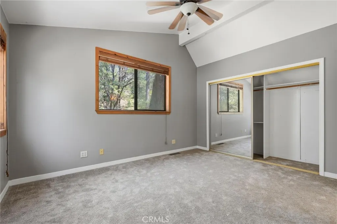
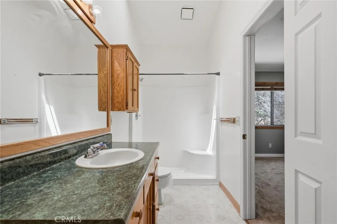
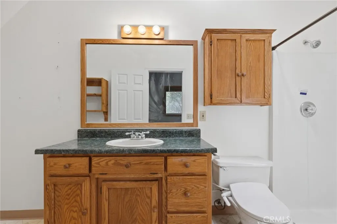
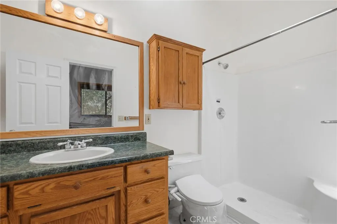
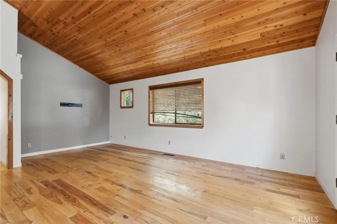
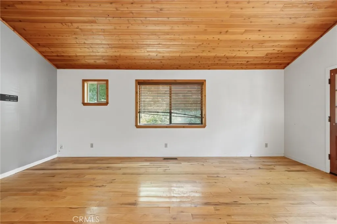
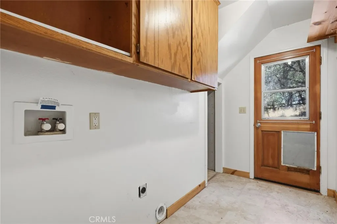
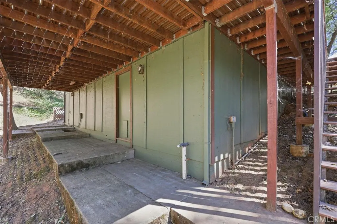
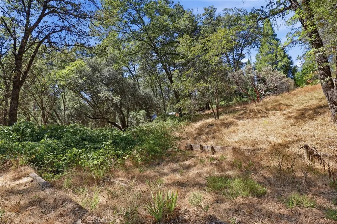
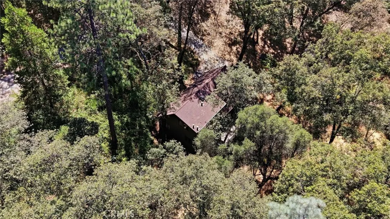
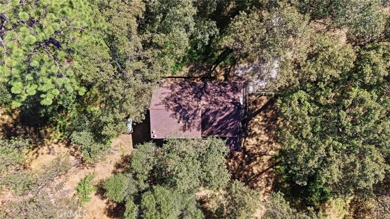
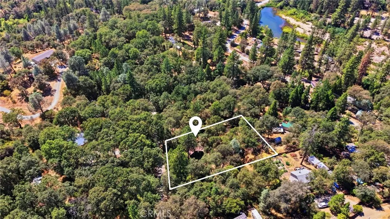
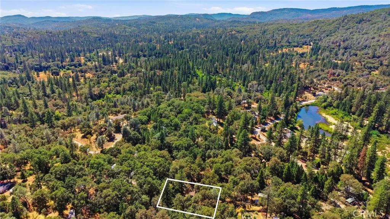
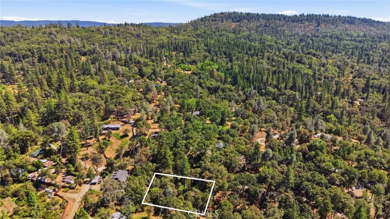
Tucked among mature trees on approximately 0.82 acre, this 1992-built home offers 1,488 square feet of living space with 2 bedrooms, 2 bathrooms, a bonus room, and a setting that provides a welcome sense of separation from the surrounding area. The home's distinctive cabin-inspired character begins outside with its green exterior, steep roofline, and extensive wrap-around decking that follows multiple sides of the residence. Surrounded by established trees and natural vegetation, the property offers plenty of opportunity for a buyer looking for a home with a wooded atmosphere and room to make the outdoor spaces their own. Inside, the main living area features an open floor plan enhanced by vaulted ceilings and warm wood accents. Wood type flooring extends through much of the primary living space, while the wood-style vaulted ceiling adds architectural interest and contributes to the home's rustic character. The living room connects naturally with the kitchen and provides a comfortable central gathering space with windows bringing in views of the surrounding trees. The kitchen offers abundant wood cabinetry, generous counter space, a double-basin sink, dishwasher, range, refrigerator, and additional built-in storage. A convenient built-in work or desk area provides another useful space for everyday organization. The open arrangement between the kitchen and living area helps make the most of the home's square footage. The floor plan includes two bedrooms, two bathrooms, and a bonus room offering flexibility for an office, hobby space, guest area, or other use. Dual-paned windows, ceiling fans, and a dedicated laundry area add to the home's practical features. Outside, the wrap-around decking creates multiple areas to enjoy the wooded surroundings and extends the usable living space outdoors. The sloped 0.82-acre parcel features mature trees and a natural landscape that complements the home's cabin-like design. With its combination of vaulted ceilings, wood finishes, open living space, flexible bonus room, extensive decking, and wooded setting, this property offers a unique opportunity for a buyer ready to add personal touches and make it their own.
| Price History | |
|---|---|
| 9/25/2026 | Listed $280,000 |
General Features
| Living Area | 1488 |
|---|---|
| Sewer | Unknown |
| Heating | Forced Air |
| Cooling | None |
| Utilities | Electricity Connected |
| Roof | Composition |
| Appliances | Dishwasher,Gas Range,Water Heater |
| Patio/Porch Features | Deck |
| Pool Features | None |
| Construction Materials | Frame,Wood Siding |
| Year Built | 1992 |
| Electric | Electricity - On Property |
| View | Trees/Woods |
| Stories Count | 2 |
| Levels | Two |
| Property Subtype | Single Family Residence |
| Community Features | Rural |
| County | Nevada |
| New Construction | false |
| Property Type | Residential |
| HOA | false |
| Garage Y/N | false |
| Full Baths | 2 |
| Special Listing Conditions | Real Estate Owned |
| Status | Active |
| Directions | From Oak Tree Rd, turn south on Tyler Foote Crossing Rd, left on Shady Creek Dr |
| City | Nevada City |
| Entry Location | 1 |
| Senior Community Y/N | false |
| High School District | Other |
| Number Of Units Total | 1 |
| Lot Size Units | Square Feet |
| Lot Size Square Feet | 35719 |
| Listing Terms | Submit |
| Spa Features | None |
| Property Attached Y/N | false |
| Land Lease Y/N | false |
| Additional Parcels Y/N | false |
| Lease Considered Y/N | false |
| Structure Type | House |
| Living Area Units | Square Feet |
| Standard Status | Active |
| Occupancy Type | Tenant |
| Year Built Source | Public Records |
| Tax Lot | 52 |
| Property Sub Type Additional | Single Family Residence |
| PostalCity | NEVADA CITY |
Interior Features
| Interior Amenities | High Ceilings,Bedroom on Main Level,Primary Suite |
|---|---|
| Flooring | Carpet |
| Fireplace Features | None |
| Total Stories | 2 |
| Common Walls | No Common Walls |
| Air Conditioning Y/N | false |
| Heating Y/N | true |
| Fireplace Y/N | false |
| Laundry Features | Electric Dryer Hookup,Inside,Laundry Room |
| Total Bedrooms | 2 |
| Entry Level | 1 |
| Main Level Bedrooms | 1 |
| Main Level Bathrooms | 1 |
| LivingAreaSource | Assessor |
| Total Baths | 2 |
Exterior Features
| Exterior Amenities | Rain Gutters |
|---|---|
| Fencing | Wire |
| Parking Features | Driveway Down Slope From Street,Driveway |
| Lot Features | Sloped Down,Yard |
| Water Source | Other |
| Lot Size Area | 35719 |
| Foundation Details | Raised |
| Spa | false |
| Lot Size Acres | 0.82 |
| Private Pool | false |
| Lot Size Source | Assessor |
Amenities
- Foreclosure
- Views
- Short Sale
- New Construction
- Adult 55+
- Lease To Own
- No HOA Fees
- Furnished
- Primary On Main
- Air Conditioning
- Seller Finance
- Green
- Fixer Upper
- Horse
- Golf
- Fireplace
- Deck
- Garage
- Basement
- Pool
Property vs Single Family Average in 95959
Price
Year Built
 Based on information from California Regional Multiple Listing Service, Inc. as of September 25, 2026 10:58 PM UTC This information is for your personal, non-commercial use and may not be used for any purpose other than to identify prospective properties you may be interested in purchasing. Display of MLS data is usually deemed reliable but is NOT guaranteed accurate by the MLS. Buyers are responsible for verifying the accuracy of all information and should investigate the data themselves or retain appropriate professionals. Information from sources other than the Listing Agent may have been included in the MLS data. Unless otherwise specified in writing, Broker/Agent has not and will not verify any information obtained from other sources. The Broker/Agent providing the information contained herein may or may not have been the Listing and/or Selling Agent.
 © 2026 Fresno Association of REALTORS ®. All rights reserved. The data relating to real estate for sale on this web site comes in part from the Internet Data eXchange (IDX) of the Multiple Listing Service. Real estate listings held by brokerage firms other than REMAX Cornerstone are marked with the IDX logo and detailed information about them includes the name of the listing broker and the name of the listing agent.
All data, including all measurements and calculations of area, is obtained
© 2026 Fresno Association of REALTORS ®. All rights reserved. The data relating to real estate for sale on this web site comes in part from the Internet Data eXchange (IDX) of the Multiple Listing Service. Real estate listings held by brokerage firms other than REMAX Cornerstone are marked with the IDX logo and detailed information about them includes the name of the listing broker and the name of the listing agent.
All data, including all measurements and calculations of area, is obtained
 Tulare County Association of REALTORS® All information deemed reliable but not guaranteed. All properties are subject to prior sale, change or withdrawal. Neither listing broker(s) or information provider(s) shall be responsible for any typographical errors, misinformation, misprints and shall be held totally harmless. Listing(s) information is provided for consumer's personal, non-commercial use and may not be used for any purpose other than to identify prospective properties consumers may be
