
Address
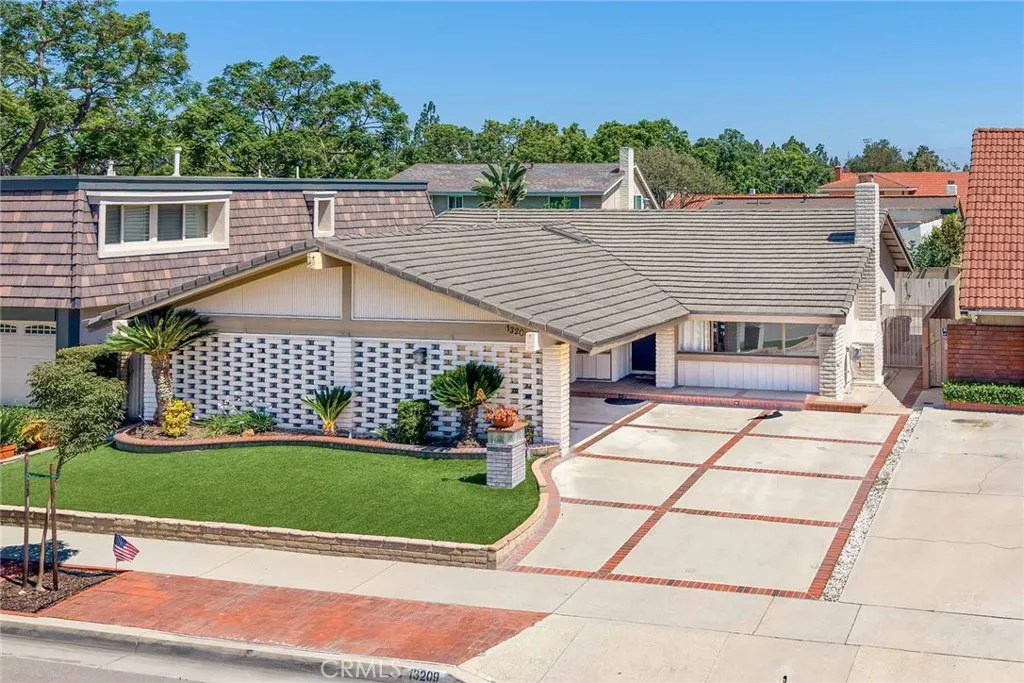
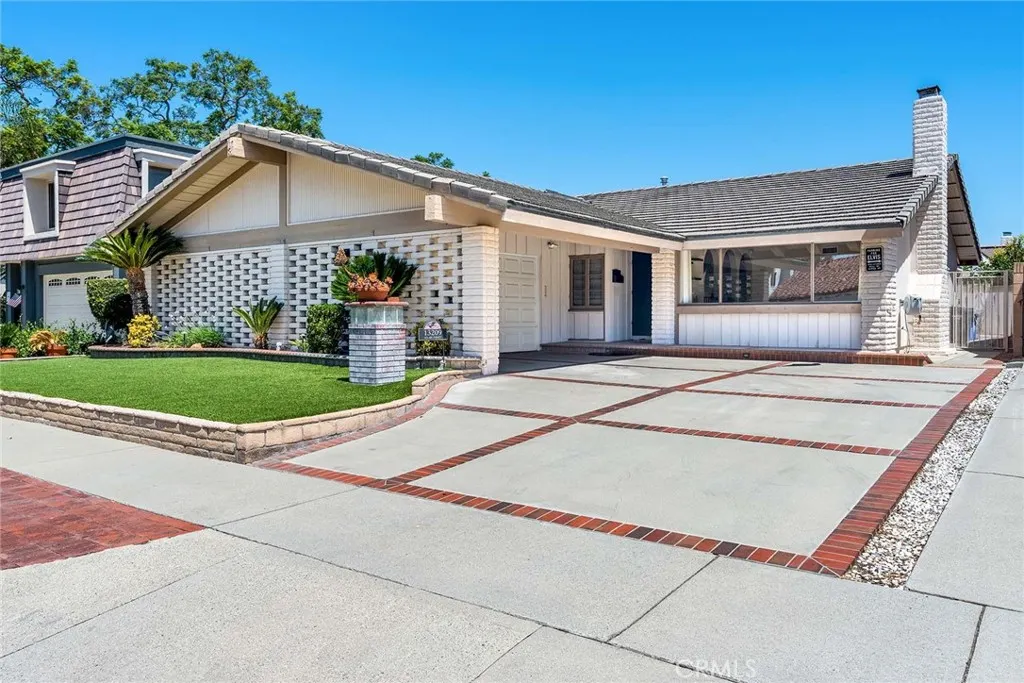
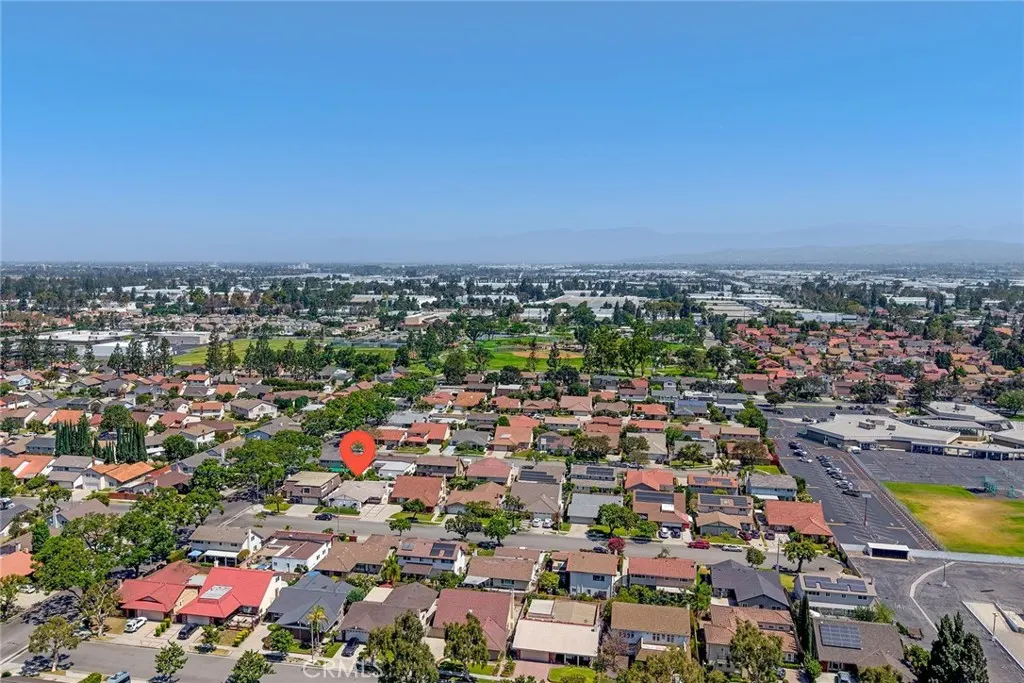
13209 Aclare Street, Cerritos, CA
Price
$ 1,060,000
Property Attributes
- MLS#PW26165261
- TypeSingle Family
- Listing Status Pending
- CountyLos Angeles
- CityCerritos
- Area Cerritos North of 91 Frwy
- Zip90703
- Style
- Year Built1967
- Price$ 1,060,000
- Bedrooms3
- Full Bathrooms2
- Half Bathrooms0
- Sqr Footage1470
- Lot Size0.1257 Acres
Data Source:
California Regional MLS (CRMLS)
Property Description
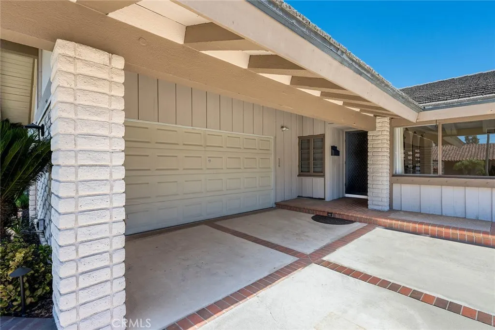
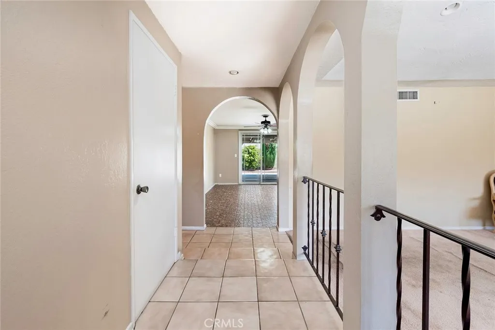
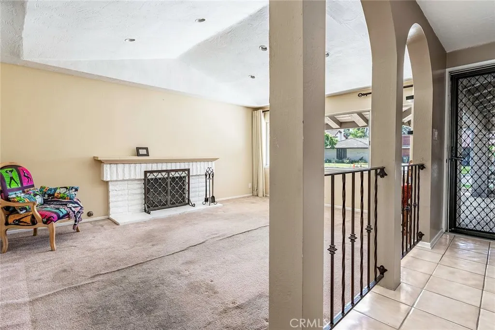
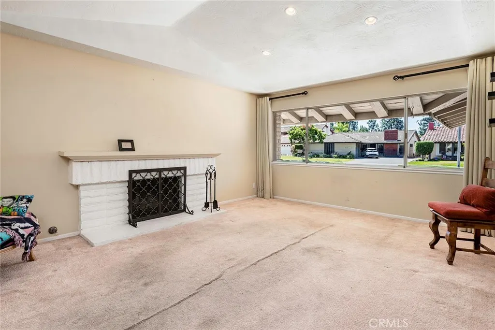
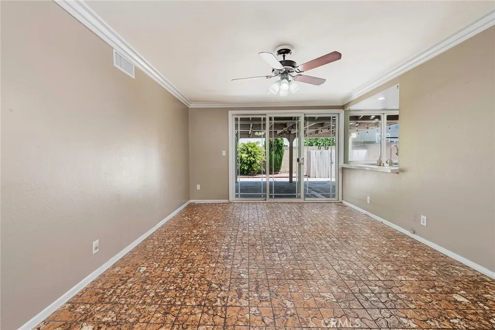
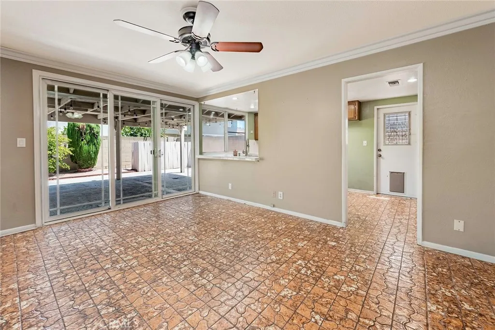
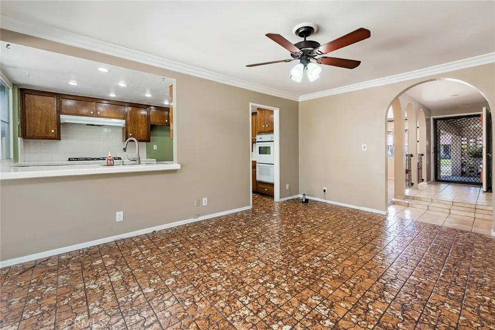
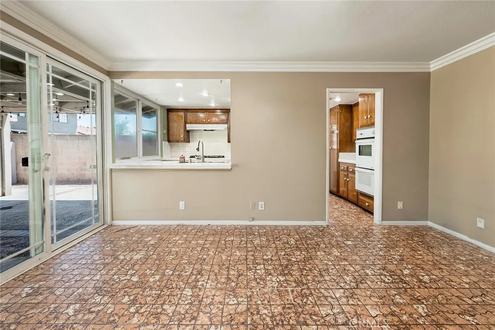
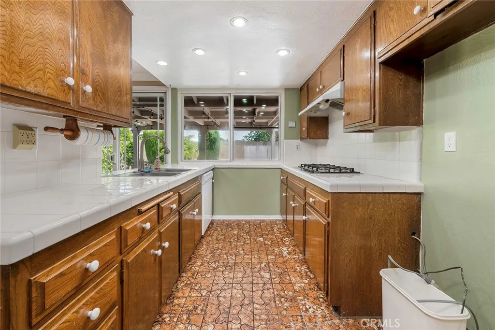
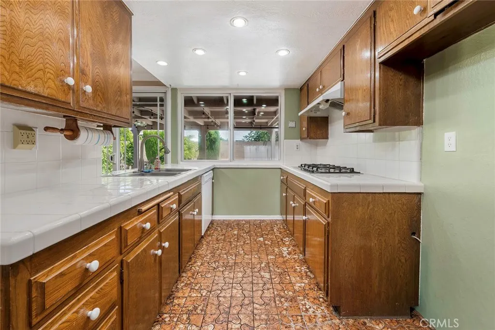
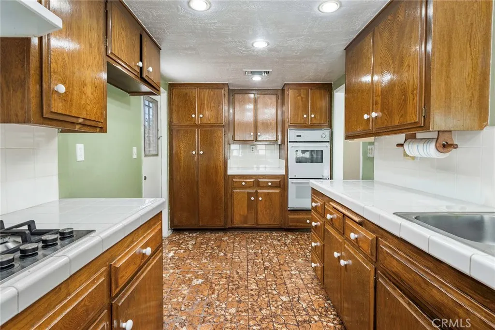
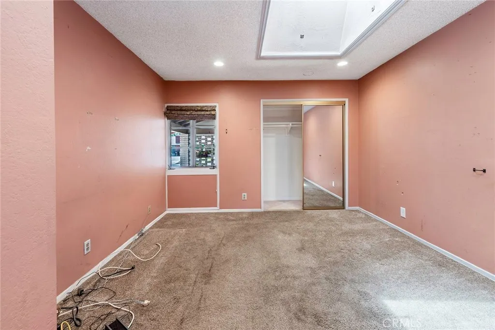
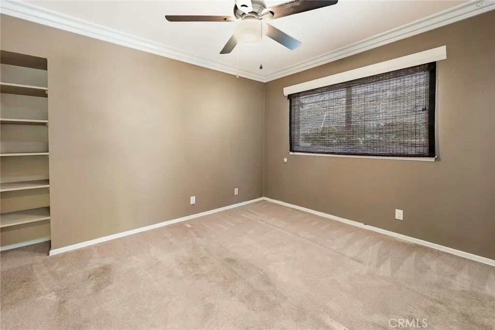
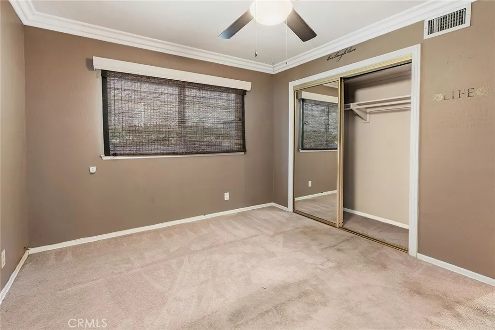
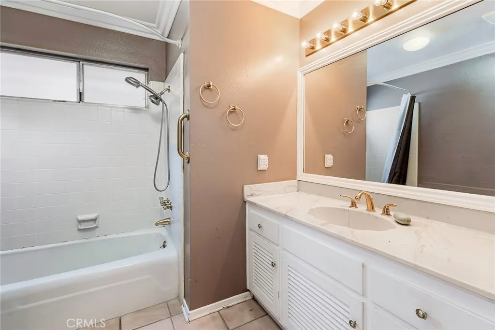
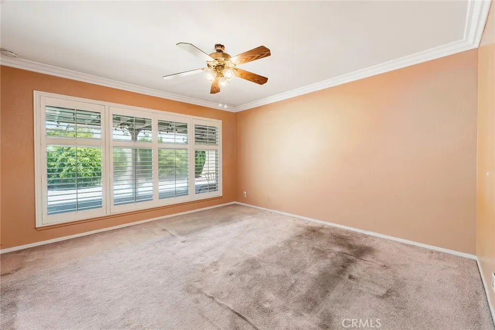
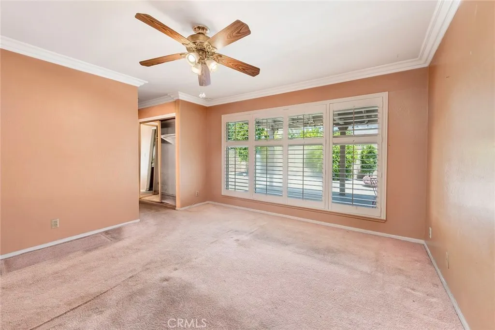
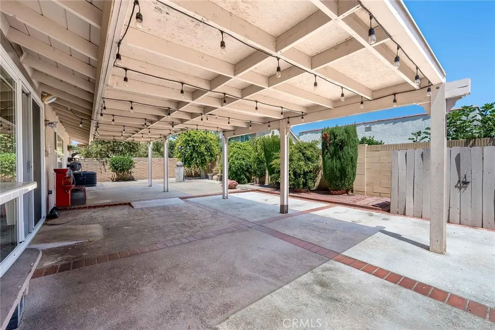
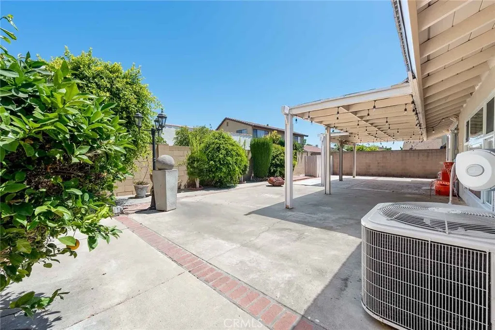
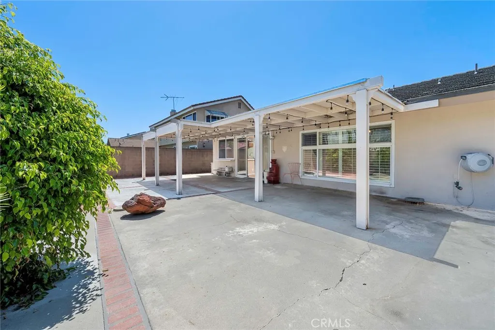
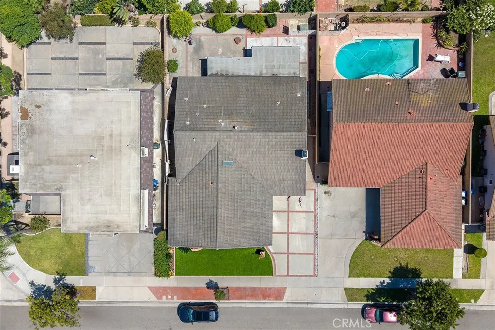
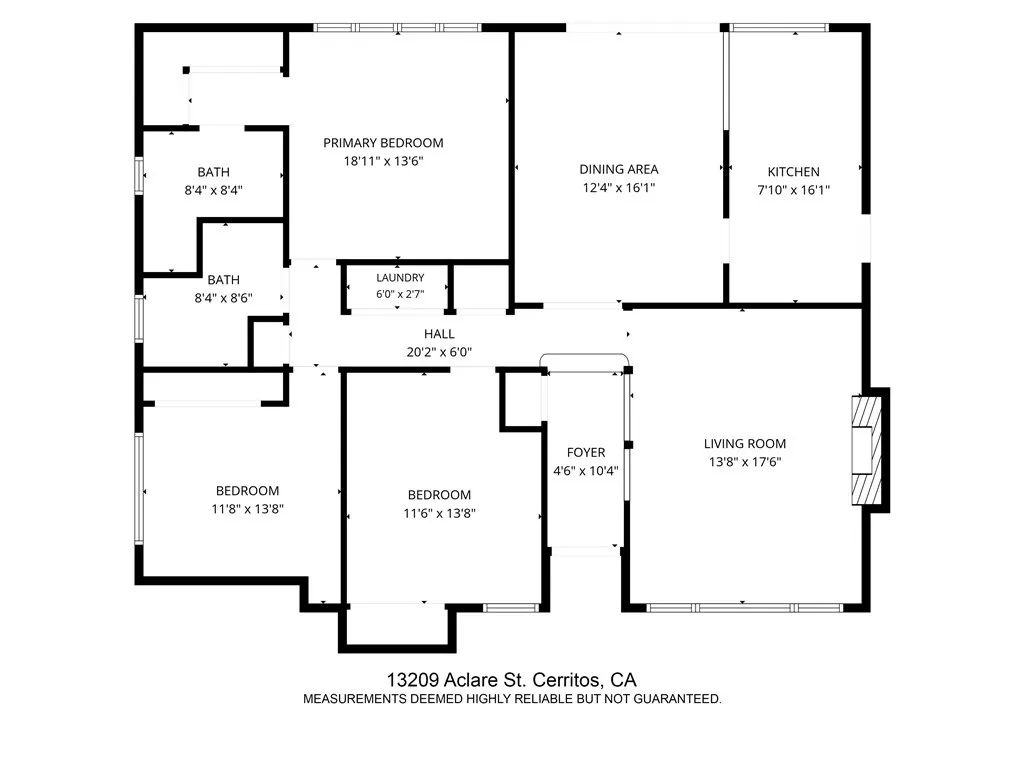
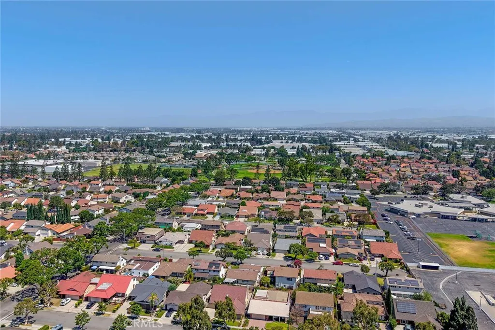
Beautiful Casa La Cuesta Home in the Award-Winning ABC Unified School District. Welcome to this spacious and well-maintained 3-bedroom, 2-bath home in the highly desirable Casa La Cuesta community of Cerritos. Ideally located within the prestigious ABC Unified School District, this home is just a short walk to nationally recognized Whitney High School and Stowers Elementary School, offering convenient access to some of California's highest-rated public schools. Step through the welcoming entry into a dramatic step-down living room featuring a cozy fireplace and abundant natural light. The formal dining room flows seamlessly into the kitchen across a convenient breakfast counter, creating an inviting space for everyday living and entertaining. The kitchen is thoughtfully equipped with a gas cooktop, built-in oven, dishwasher, and ample cabinet space. Additional conveniences include a dedicated laundry closet, central heating and air conditioning, and a spacious two-car garage with direct access into the home, plus additional parking available in front. The private backyard offers a generous patio and plenty of room to relax, entertain, garden, or play. Combining a functional floor plan, comfortable living spaces, and an outstanding location in one of Cerritos' most sought-after neighborhoods, this is a home you won't want to miss.
| Price History | |
|---|---|
| 7/29/2026 | Listed $1,100,000 |
| 9/9/2026 | 4$1,060,000 |
General Features
| Living Area | 1470 |
|---|---|
| Sewer | Public Sewer |
| Heating | Central |
| Cooling | Central Air |
| Utilities | Electricity Connected,Natural Gas Connected,Sewer Connected,Underground Utilities,Water Connected |
| Possession | Close Of Escrow |
| Roof | Composition,Shingle |
| Appliances | Dishwasher,Gas Cooktop,Gas Oven |
| Garage Spaces | 2 |
| Patio/Porch Features | Concrete,Enclosed,Open,Patio |
| Architectural Style | Ranch |
| Pool Features | None |
| Construction Materials | Stucco |
| Year Built | 1967 |
| View | Neighborhood |
| Stories Count | 1 |
| Levels | One |
| Property Subtype | Single Family Residence |
| Community Features | Curbs,Suburban,Sidewalks |
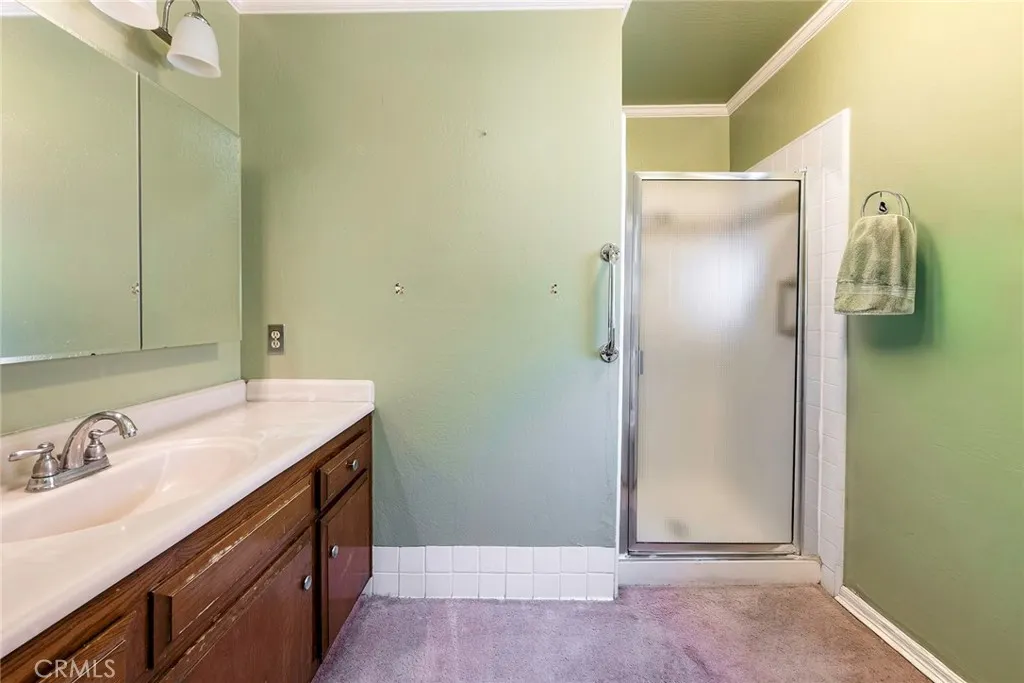
| Accessibility | Grab Bars,Accessible Doors |
| County | Los Angeles |
| New Construction | false |
| Property Type | Residential |
| HOA | false |
| Attached Garage | true |
| Contingency | None |
| Facing Direction | South |
| Garage Y/N | true |
| Full Baths | 2 |
| Special Listing Conditions | Standard,Trust |
| Status | Pending |
| Directions | North of Artesia Bl, West of Carmenita. Enter community on Pires Avenue. |
| City | Cerritos |
| Disclosures | Death On Property < 3 yrs |
| Entry Location | Front |
| Senior Community Y/N | false |
| High School District | ABC Unified |
| Number Of Units Total | 1 |
| MLS Area | RA - Cerritos North of 91 Frwy |
| Lot Size Units | Square Feet |
| Lot Size Square Feet | 5474 |
| Listing Terms | Cash,Cash to New Loan,Conventional,Trust Deed |
| Spa Features | None |
| Property Attached Y/N | false |
| Land Lease Y/N | false |
| Current Financing | None |
| Property Condition | Turnkey |
| Additional Parcels Y/N | false |
| Lease Considered Y/N | false |
| Structure Type | House |
| Living Area Units | Square Feet |
| Standard Status | Pending |
| Occupancy Type | Vacant |
| Year Built Source | Assessor |
| Tax Lot | 35 |
| Property Sub Type Additional | Single Family Residence |
| PostalCity | CERRITOS |
Interior Features
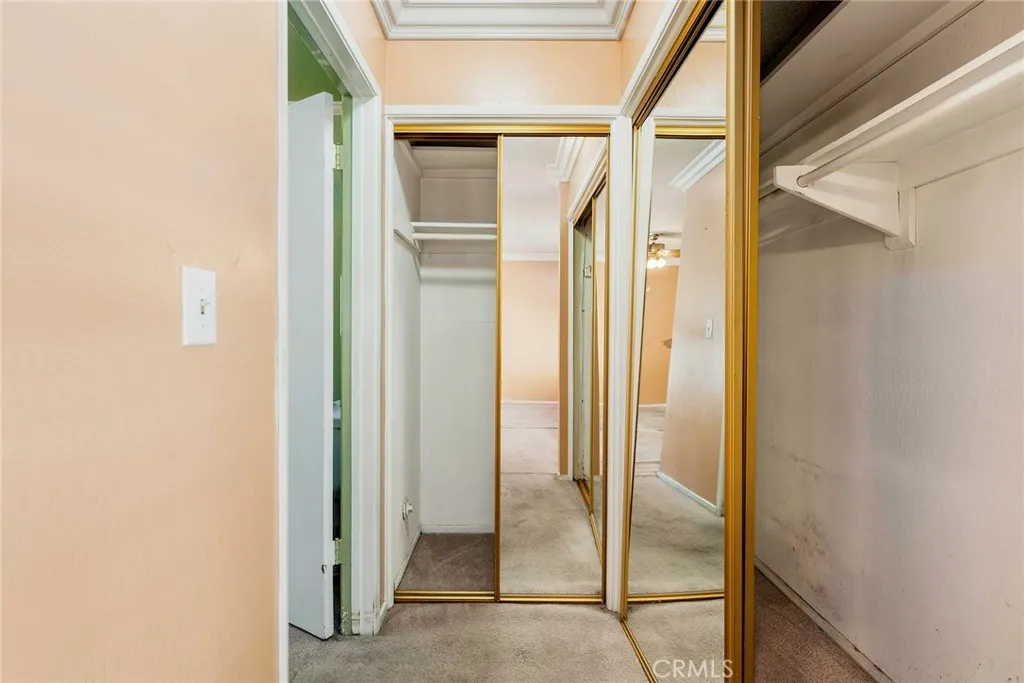
| Interior Amenities | Ceiling Fan(s),Separate/Formal Dining Room,High Ceilings,Recessed Lighting,Sunken Living Room,Tile Counters,All Bedrooms Down,Main Level Primary,Primary Suite |
|---|---|
| Flooring | Carpet,Tile |
| Fireplace Features | Living Room |
| Total Stories | 1 |
| Common Walls | No Common Walls |
| Air Conditioning Y/N | true |
| Heating Y/N | true |
| Fireplace Y/N | true |
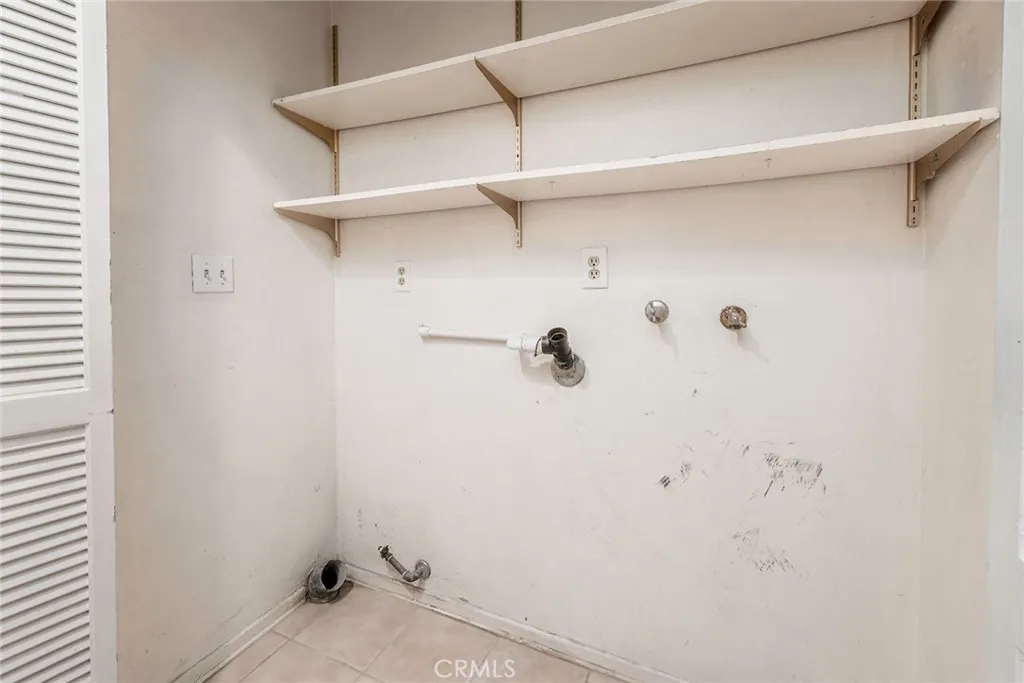
| Laundry Features | Washer Hookup,Gas Dryer Hookup,Inside,Laundry Closet |
| Total Bedrooms | 3 |
| Entry Level | 1 |
| Main Level Bedrooms | 3 |
| Main Level Bathrooms | 2 |
| LivingAreaSource | Assessor |
| Total Baths | 2 |
Exterior Features
| Fencing | Block,Wrought Iron |
|---|---|
| Parking Features | Direct Access,Door-Single,Garage,Garage Door Opener,Garage Faces Side |
| Lot Features | Front Yard,Garden,Rectangular Lot |
| Water Source | Public |
| Total Parking | 2 |
| Lot Size Area | 5474 |
| Foundation Details | Slab |
| Spa | false |
| Lot Size Acres | 0.1257 |
| Road Surface Type | Paved |
| Private Pool | false |
| Lot Size Source | Assessor |
| Road Frontage Type | City Street |
Amenities
- Foreclosure
- Views
- Short Sale
- New Construction
- Adult 55+
- Lease To Own
- No HOA Fees
- Furnished
- Primary On Main
- Air Conditioning
- Seller Finance
- Green
- Fixer Upper
- Horse
- Golf
- Fireplace
- Deck
- Garage
- Basement
- Pool
Property vs Single Family Average in 90703
Price
Year Built
 Based on information from California Regional Multiple Listing Service, Inc. as of September 28, 2026 11:11 PM UTC This information is for your personal, non-commercial use and may not be used for any purpose other than to identify prospective properties you may be interested in purchasing. Display of MLS data is usually deemed reliable but is NOT guaranteed accurate by the MLS. Buyers are responsible for verifying the accuracy of all information and should investigate the data themselves or retain appropriate professionals. Information from sources other than the Listing Agent may have been included in the MLS data. Unless otherwise specified in writing, Broker/Agent has not and will not verify any information obtained from other sources. The Broker/Agent providing the information contained herein may or may not have been the Listing and/or Selling Agent.
 © 2026 Fresno Association of REALTORS ®. All rights reserved. The data relating to real estate for sale on this web site comes in part from the Internet Data eXchange (IDX) of the Multiple Listing Service. Real estate listings held by brokerage firms other than REMAX Cornerstone are marked with the IDX logo and detailed information about them includes the name of the listing broker and the name of the listing agent.
All data, including all measurements and calculations of area, is obtained
© 2026 Fresno Association of REALTORS ®. All rights reserved. The data relating to real estate for sale on this web site comes in part from the Internet Data eXchange (IDX) of the Multiple Listing Service. Real estate listings held by brokerage firms other than REMAX Cornerstone are marked with the IDX logo and detailed information about them includes the name of the listing broker and the name of the listing agent.
All data, including all measurements and calculations of area, is obtained
 Tulare County Association of REALTORS® All information deemed reliable but not guaranteed. All properties are subject to prior sale, change or withdrawal. Neither listing broker(s) or information provider(s) shall be responsible for any typographical errors, misinformation, misprints and shall be held totally harmless. Listing(s) information is provided for consumer's personal, non-commercial use and may not be used for any purpose other than to identify prospective properties consumers may be
