
Open House Sat, Sep 26th 08:00 AM - 10:00 AM

Address
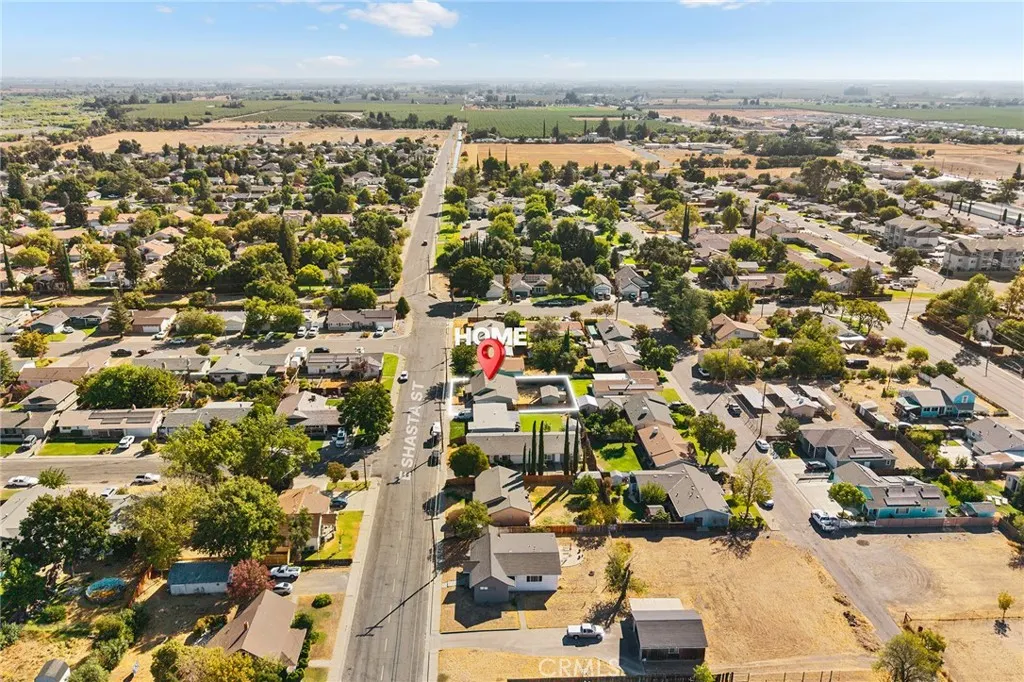
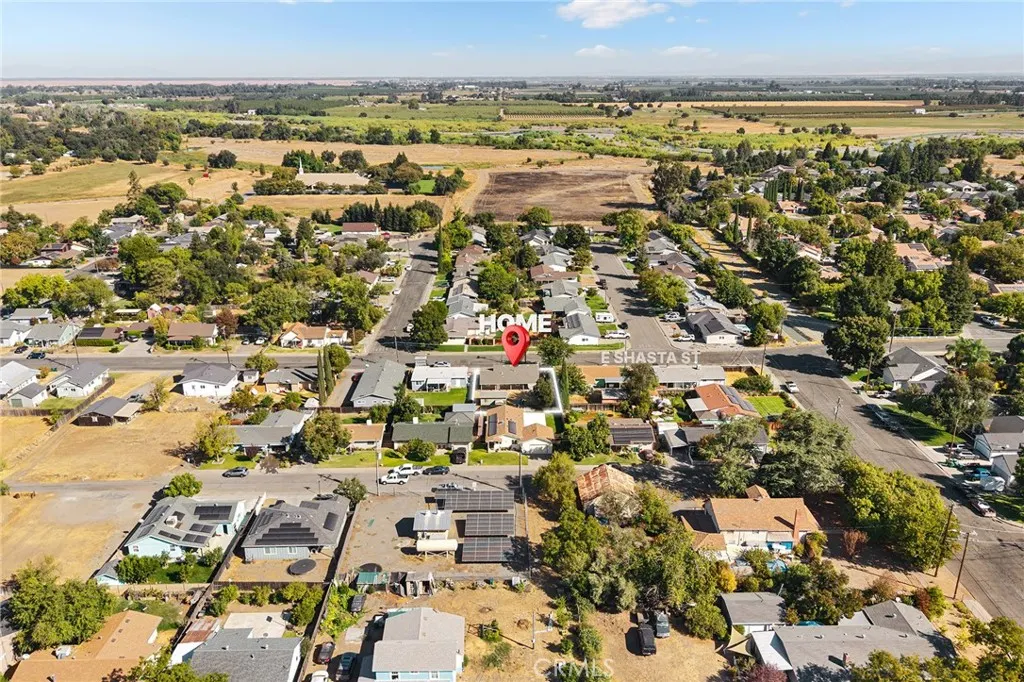
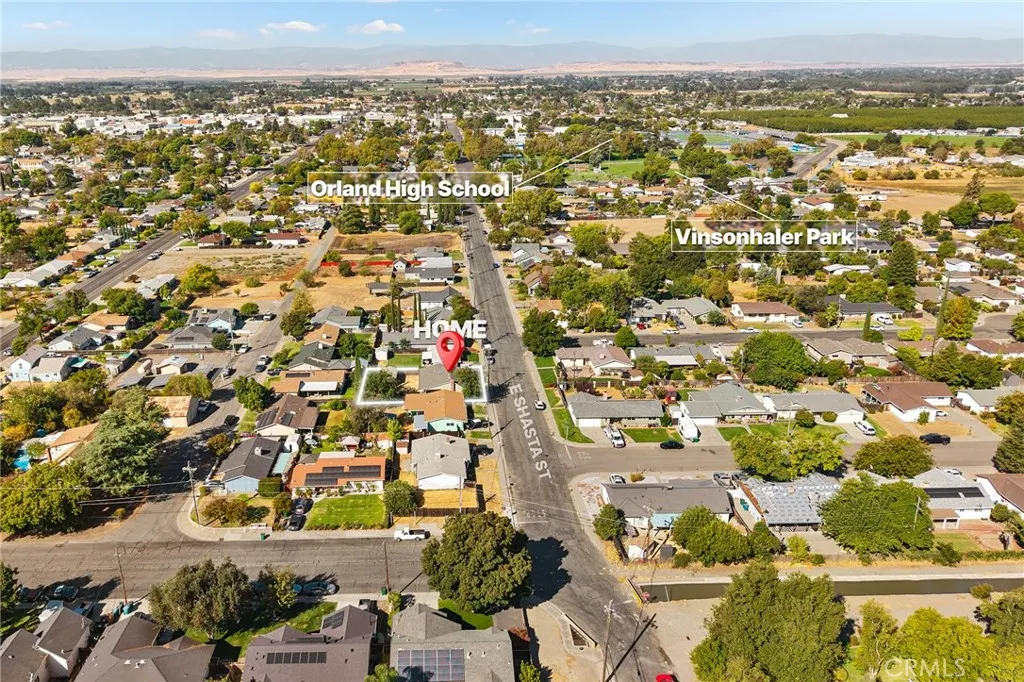
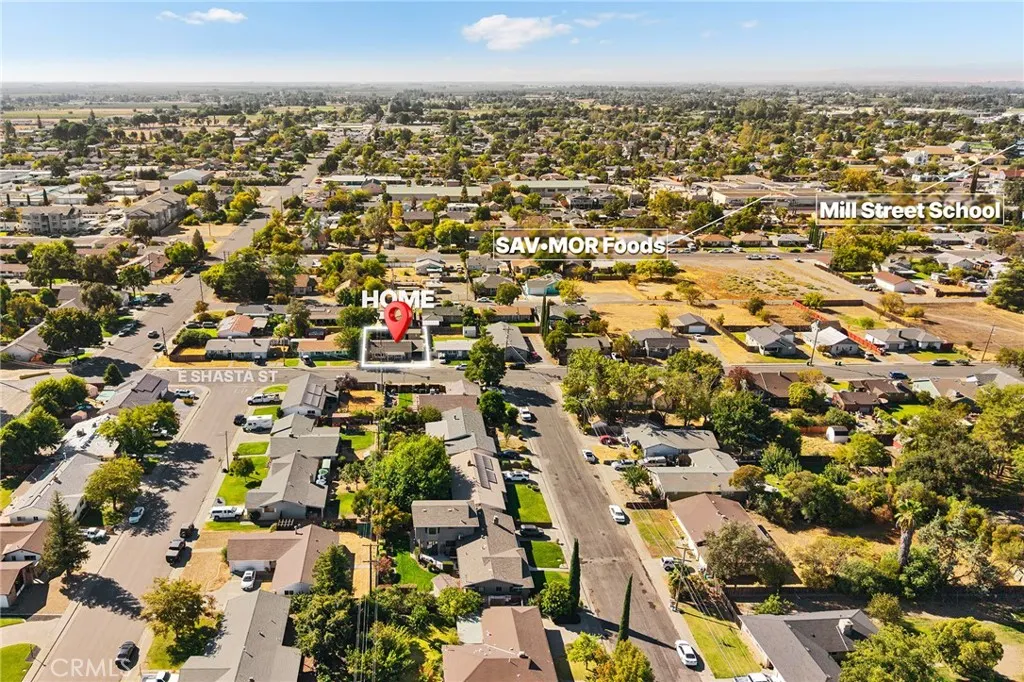
146 E Shasta, Orland, CA
Price
$ 255,000
Property Attributes
- MLS#SN26208071
- TypeSingle Family
- Listing Status Active
- CountyGlenn
- CityOrland
- Zip95963
- Style
- Year Built1950
- Price$ 255,000
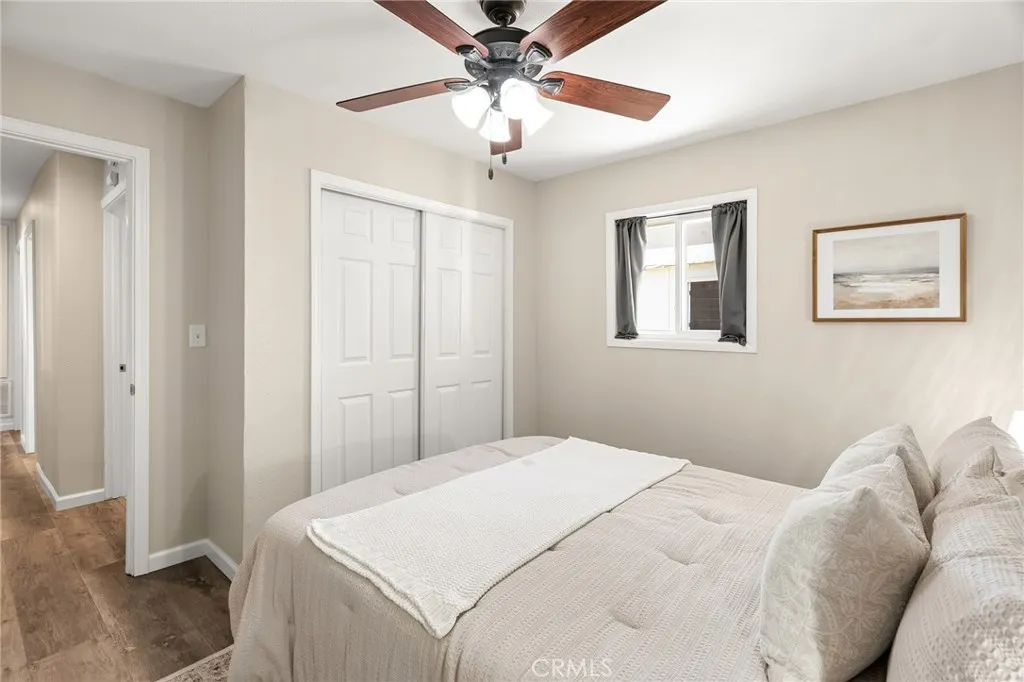
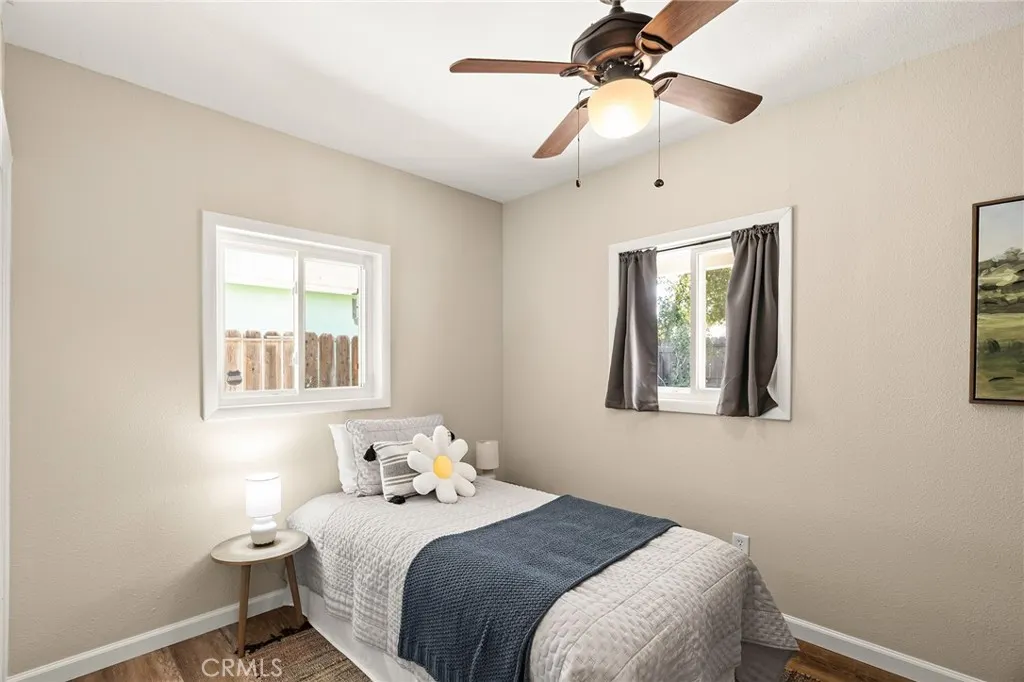
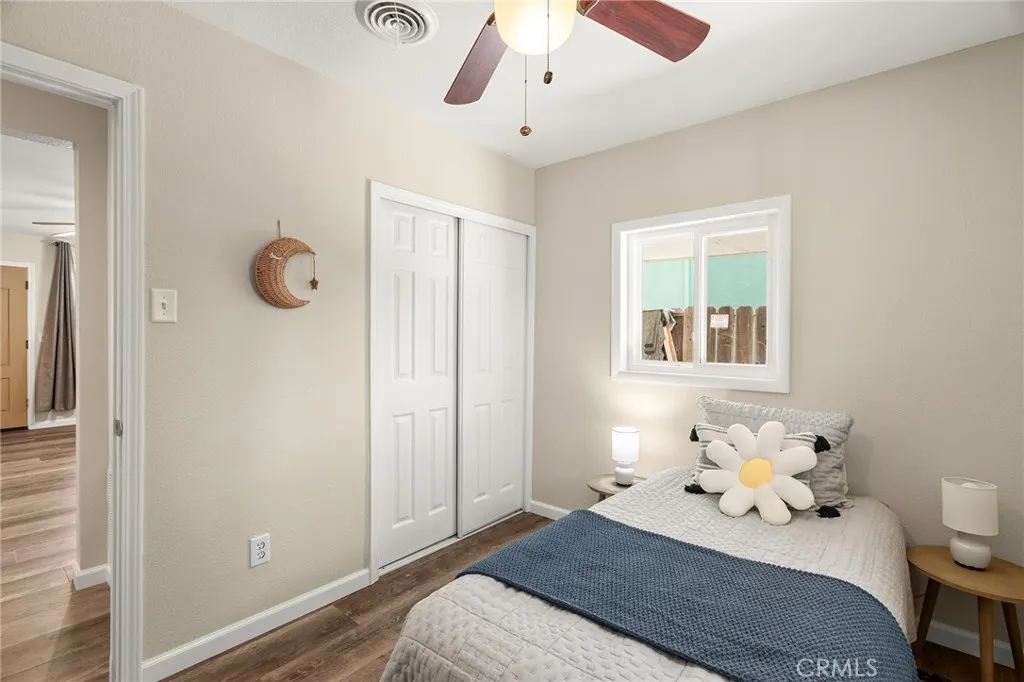
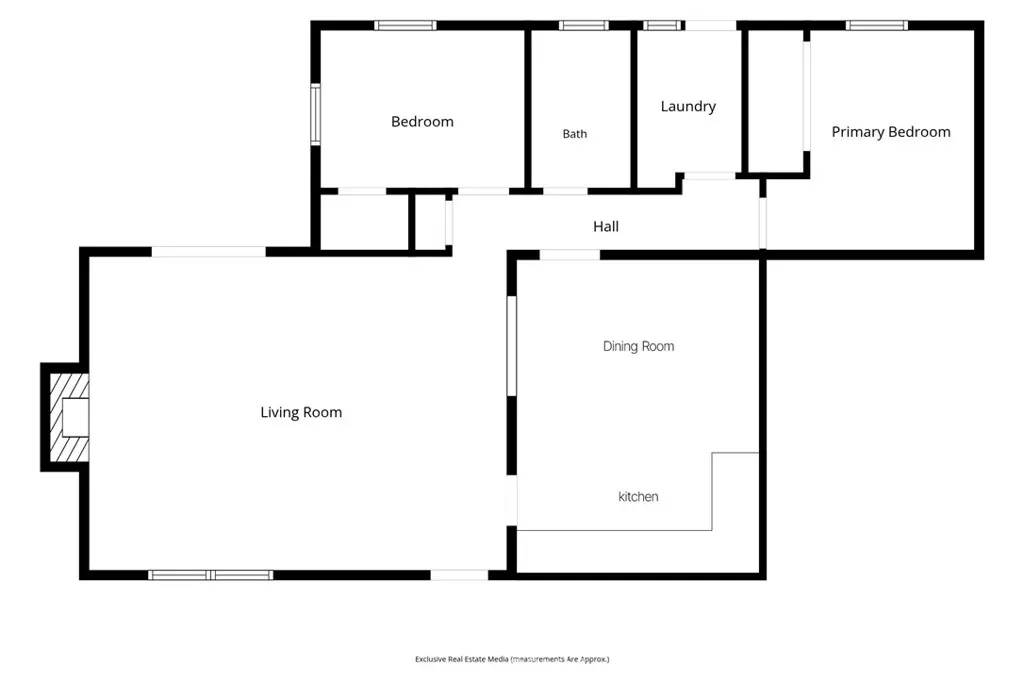
- Bedrooms2
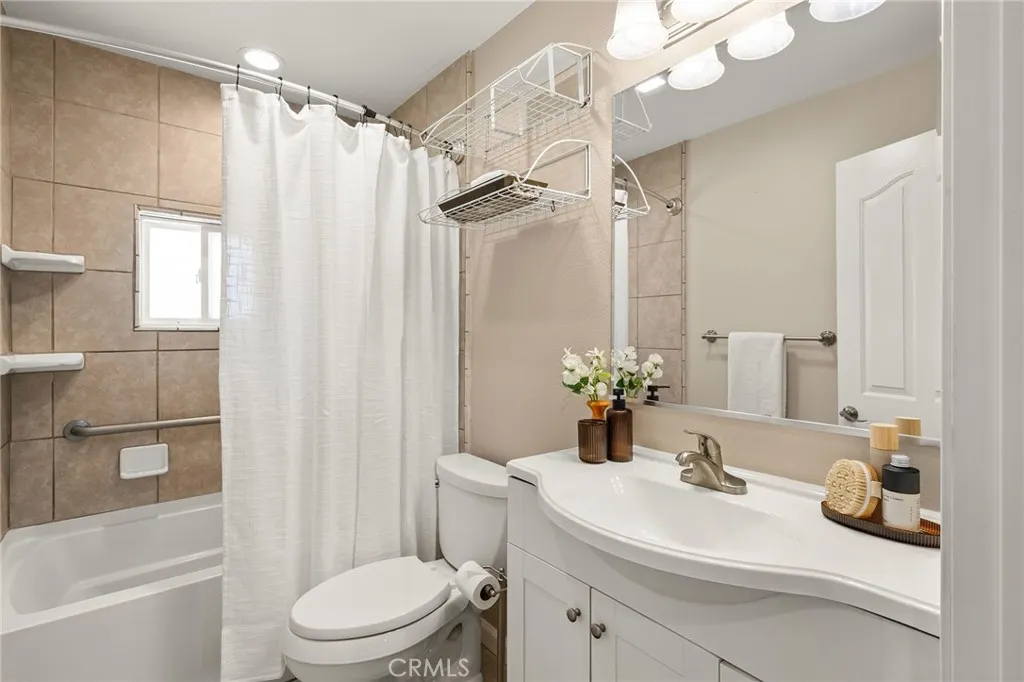
- Full Bathrooms1
- Half Bathrooms0
- Sqr Footage1068
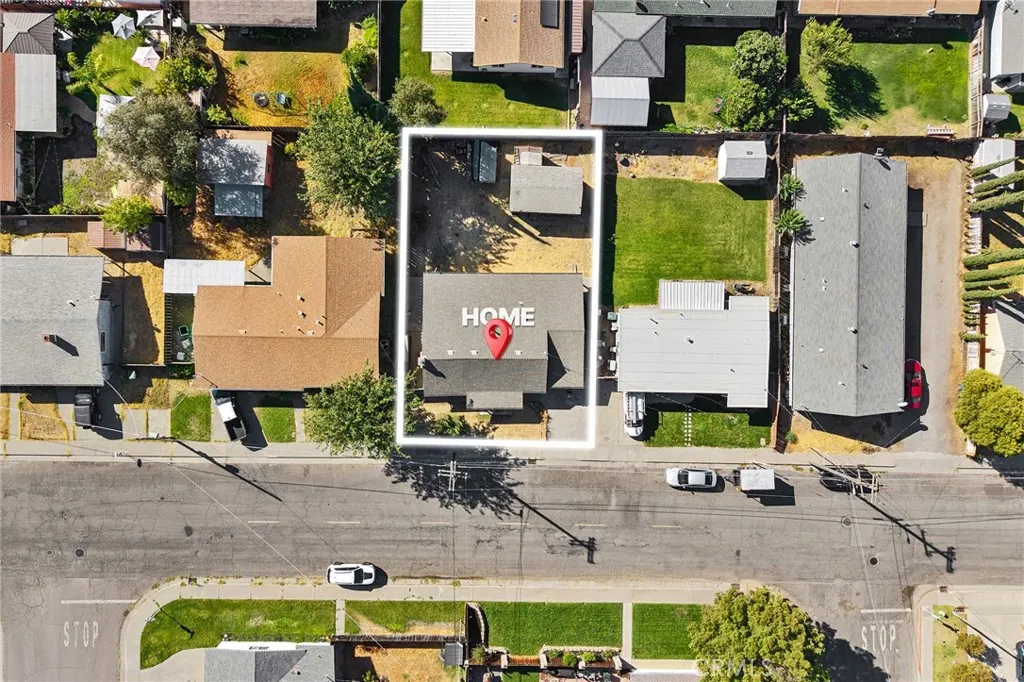
- Lot Size0.13 Acres
Data Source:
California Regional MLS (CRMLS)
Property Description
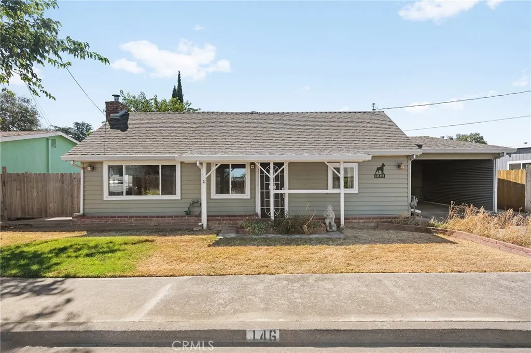
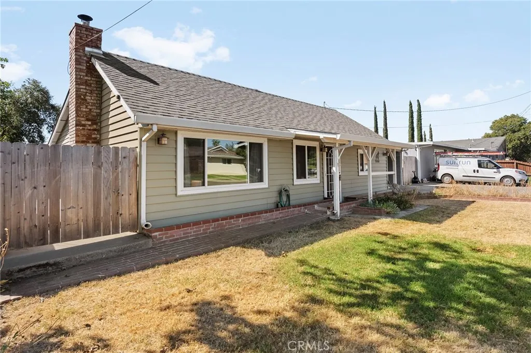
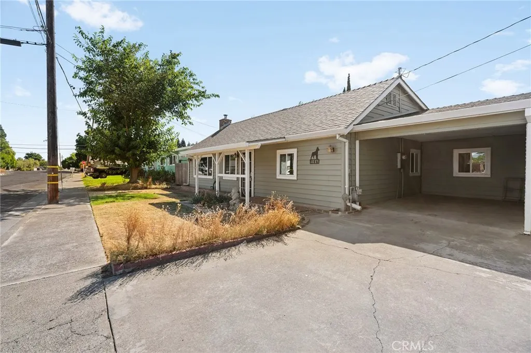
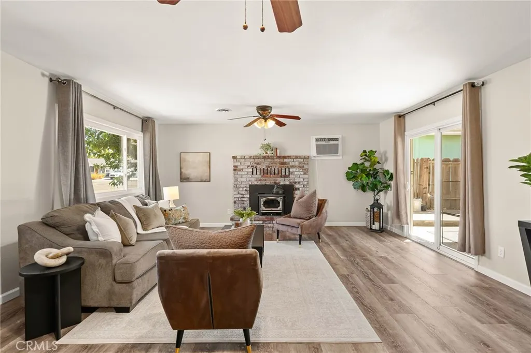
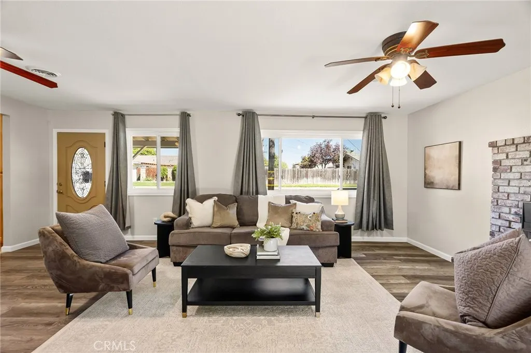
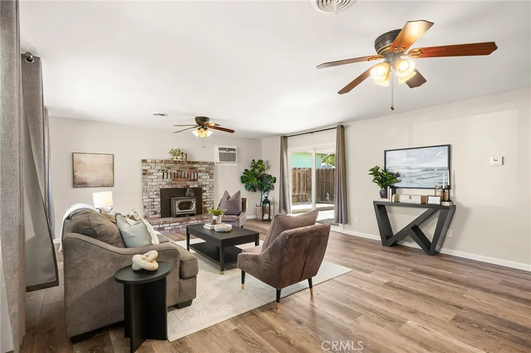
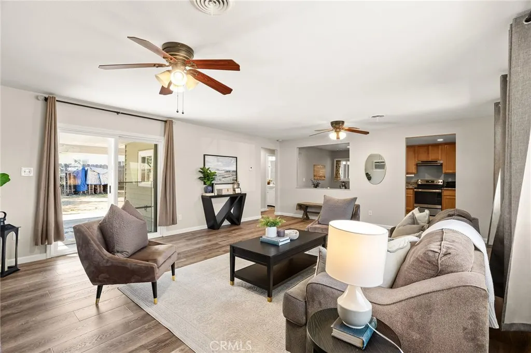
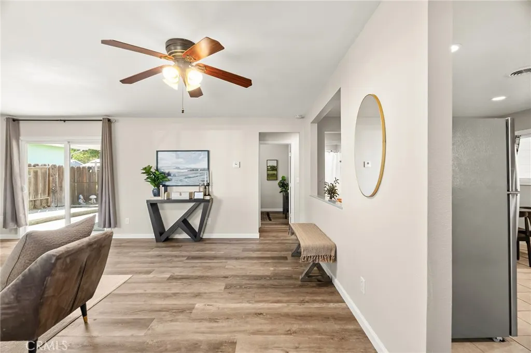
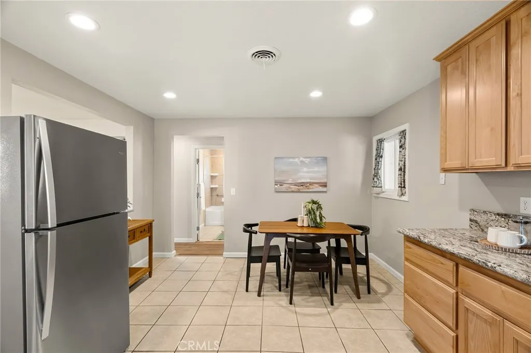
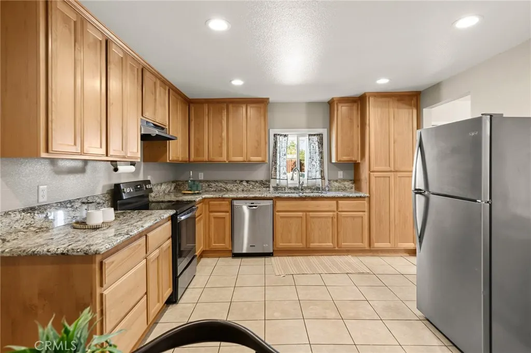
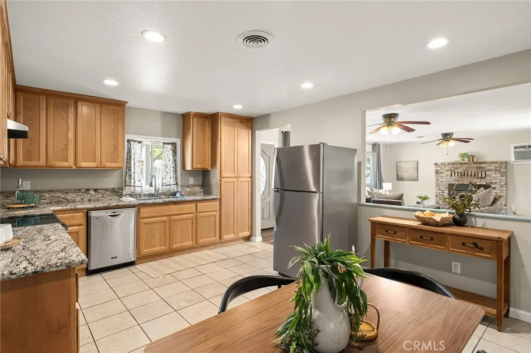
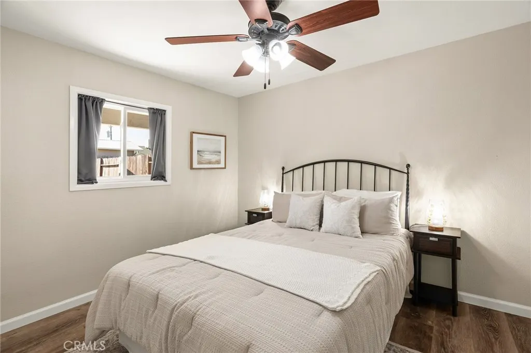
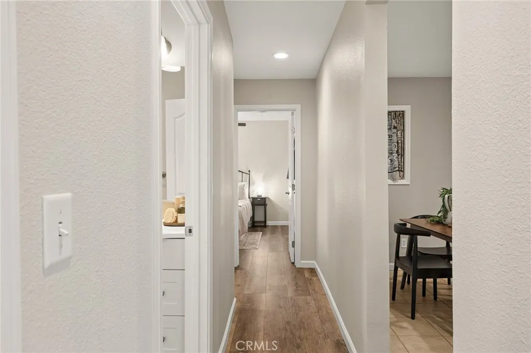
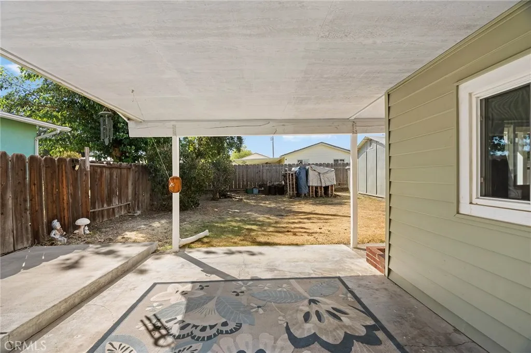
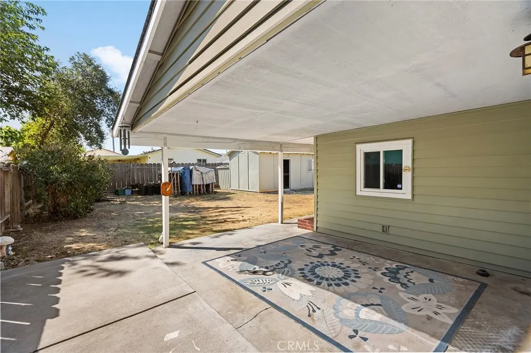
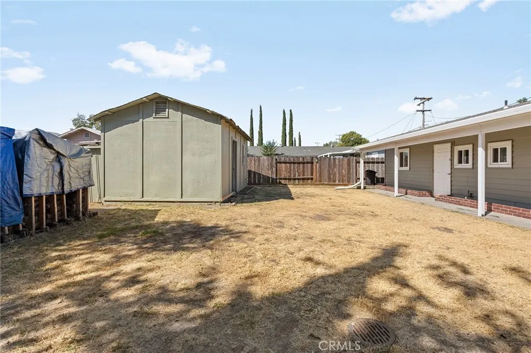
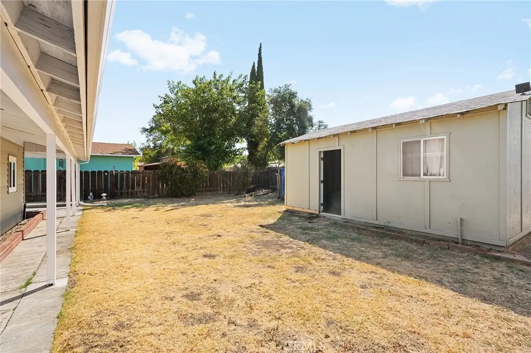
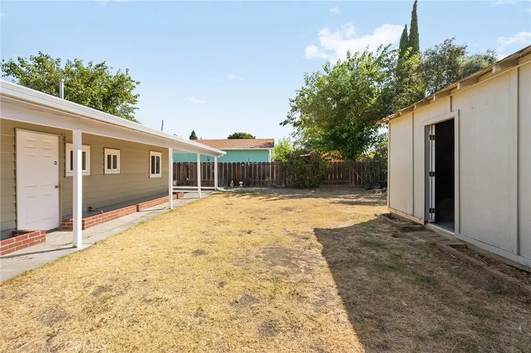
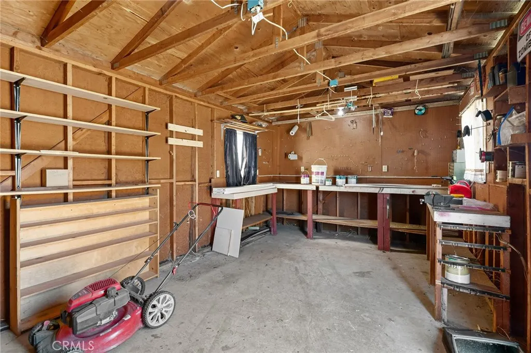
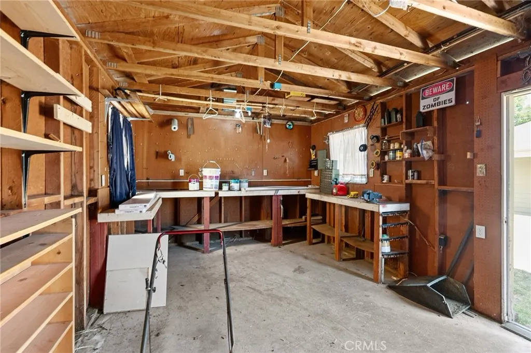
Welcome to 146 E. Shasta St. in Orland! This recently updated 2-bedroom, 1-bath home is a great opportunity for someone looking for a comfortable home with a little extra room to work and play. The kitchen and dining area open up to the living room, giving the main living space a nice, open feel. The wood-burning insert fireplace is a great touch for those cool evenings when you want to stay home and get cozy. Out back, you'll find a large workshop with plenty of space for projects, hobbies, tools, storage, or whatever you need a little extra room for. The location is another big plus. Vinsonhaler Park is just nearby, with a playground, pickleball courts, dog park, and open space to enjoy. And if you've been looking in Chico or other nearby communities and are finding it harder to find a home that fits your budget, then look no further! You're only about 20 miles from Chico, which makes owning a home a real possibility! Take a walk through this home and see if you can picture yourself living here—enjoying the home, the workshop, the park nearby, and the great community of Orland. Sometimes the right home is just a little farther down the road. There are Reports, Disclosures, and Inspections on file, so reach out to your favorite Realtor to request copies.
| Price History | |
|---|---|
| 9/23/2026 | Listed $255,000 |
General Features
| Living Area | 1068 |
|---|---|
| Sewer | Public Sewer |
| Heating | Central |
| Cooling | Wall/Window Unit(s) |
| Utilities | Cable Connected,Electricity Connected,Natural Gas Connected,Sewer Connected,Water Connected |
| Possession | Close Of Escrow |
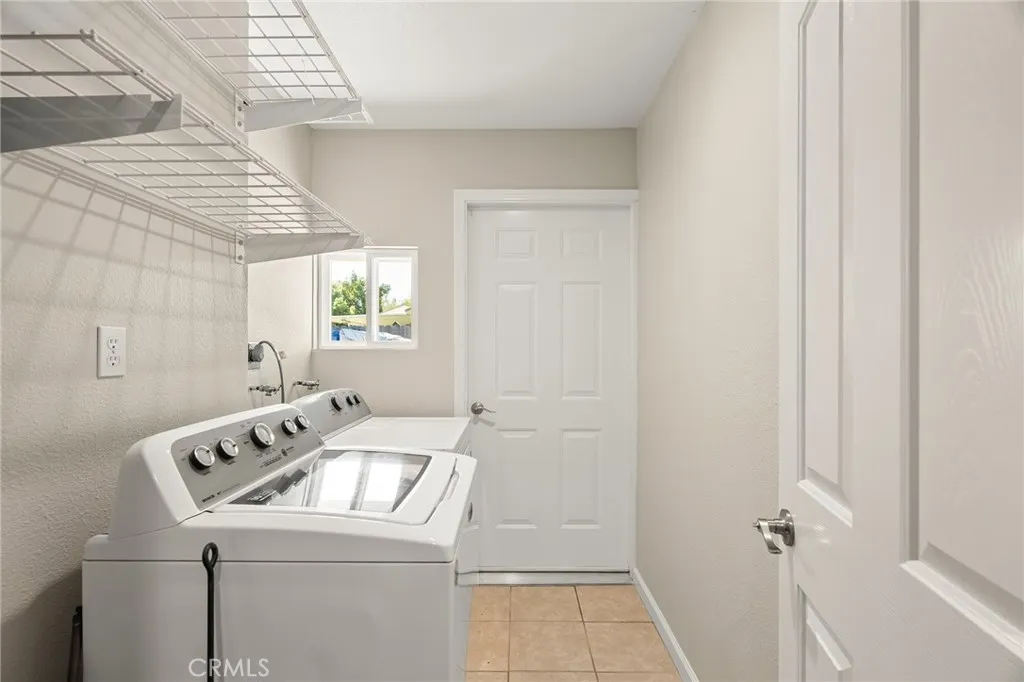
| Appliances | Dishwasher,Gas Water Heater,Refrigerator,Dryer,Washer |
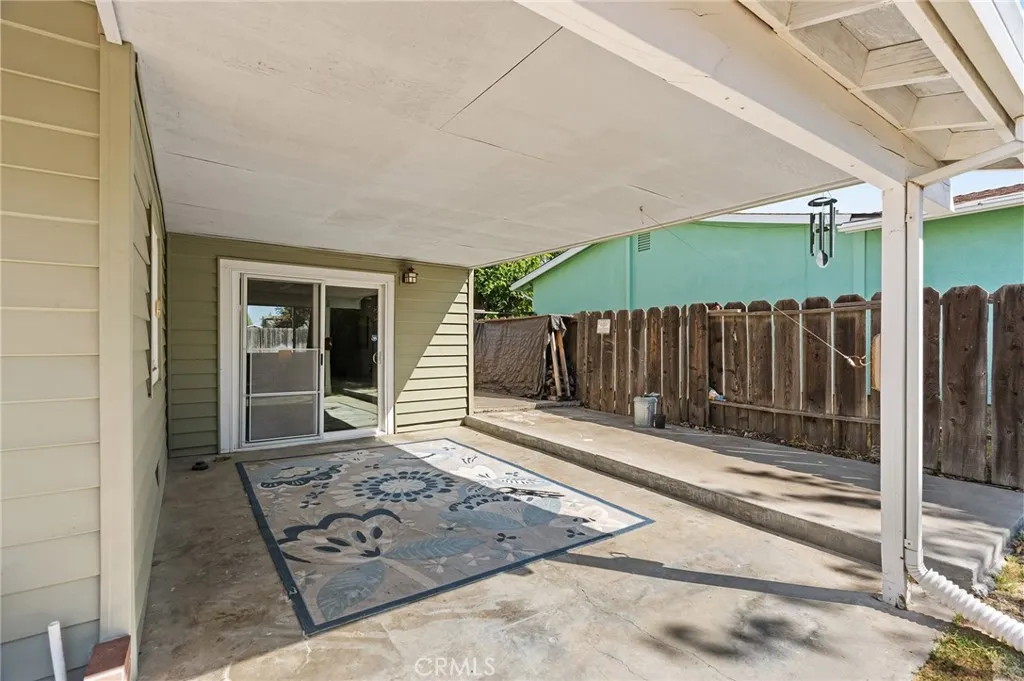
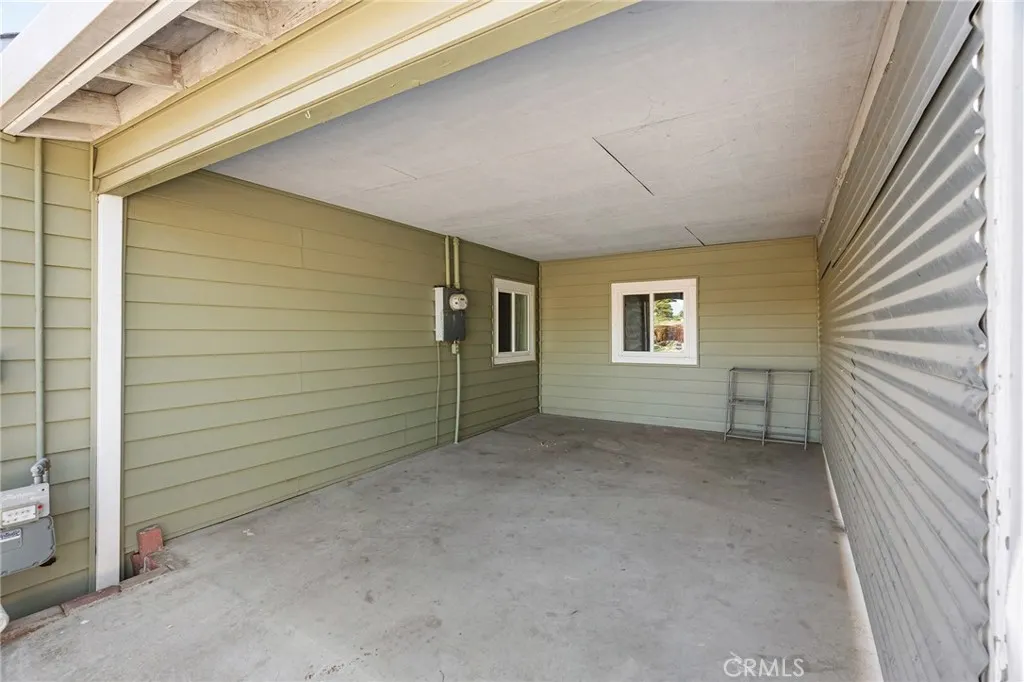
| Patio/Porch Features | Concrete,Covered,Patio |
| Pool Features | None |
| Year Built | 1950 |
| View | None |
| Stories Count | 1 |
| Levels | One |
| Property Subtype | Single Family Residence |
| Community Features | Curbs,Dog Park,Fishing,Hiking,Park,Storm Drain(s),Sidewalks |
| County | Glenn |
| New Construction | false |
| Property Type | Residential |
| HOA | false |
| Garage Y/N | false |
| Full Baths | 1 |
| Special Listing Conditions | Standard |
| Status | Active |
| Directions | HWY 32 to Woodward to Left on E. Shasta |
| City | Orland |
| Entry Location | 1 |
| Senior Community Y/N | false |
| High School District | Orland Joint Unified |
| Open Parking Spaces | 2 |
| Number Of Units Total | 1 |
| Lot Size Units | Square Feet |
| Lot Size Square Feet | 5663 |
| Carport Y/N | true |
| Listing Terms | Cash,Conventional,FHA,Submit,USDA Loan,VA Loan |
| Spa Features | None |
| Property Attached Y/N | false |
| Land Lease Y/N | false |
| Current Financing | None |
| Property Condition | Updated/Remodeled |
| Additional Parcels Y/N | false |
| Lease Considered Y/N | false |
| Structure Type | House |
| Living Area Units | Square Feet |
| Standard Status | Active |
| Occupancy Type | Vacant |
| Year Built Source | Public Records |
| Tax Lot | 3 |
| Property Sub Type Additional | Single Family Residence |
| PostalCity | ORLAND |
Interior Features
| Interior Amenities | Separate/Formal Dining Room,Eat-in Kitchen,All Bedrooms Down,Bedroom on Main Level,Workshop |
|---|---|
| Flooring | Laminate |
| Fireplace Features | Insert,Family Room,Wood Burning,Wood BurningStove |
| Total Stories | 1 |
| Common Walls | No Common Walls |
| Air Conditioning Y/N | true |
| Heating Y/N | true |
| Fireplace Y/N | true |
| Laundry Features | Inside,Laundry Room |
| Total Bedrooms | 2 |
| Entry Level | 1 |
| Main Level Bedrooms | 2 |
| Main Level Bathrooms | 1 |
| LivingAreaSource | Assessor |
| Total Baths | 1 |
Exterior Features
| Parking Features | Carport,Driveway |
|---|---|
| Lot Features | 0-1 Unit/Acre,Back Yard,Front Yard,Lawn,Level,Rectangular Lot,Yard |
| Water Source | Public |
| Total Parking | 2 |
| Inclusions | Kitchen Appliances, Clothes Washer/Dryer |
| Lot Size Area | 5663 |
| Spa | false |
| Lot Size Acres | 0.13 |
| Road Surface Type | Paved |
| Private Pool | false |
| Lot Size Source | Assessor |
| Road Frontage Type | City Street |
Amenities
- Foreclosure
- Views
- Short Sale
- New Construction
- Adult 55+
- Lease To Own
- No HOA Fees
- Furnished
- Primary On Main
- Air Conditioning
- Seller Finance
- Green
- Fixer Upper
- Horse
- Golf
- Fireplace
- Deck
- Garage
- Basement
- Pool
Property vs Single Family Average in 95963
Price
Year Built
 Based on information from California Regional Multiple Listing Service, Inc. as of September 25, 2026 10:58 PM UTC This information is for your personal, non-commercial use and may not be used for any purpose other than to identify prospective properties you may be interested in purchasing. Display of MLS data is usually deemed reliable but is NOT guaranteed accurate by the MLS. Buyers are responsible for verifying the accuracy of all information and should investigate the data themselves or retain appropriate professionals. Information from sources other than the Listing Agent may have been included in the MLS data. Unless otherwise specified in writing, Broker/Agent has not and will not verify any information obtained from other sources. The Broker/Agent providing the information contained herein may or may not have been the Listing and/or Selling Agent.
 © 2026 Fresno Association of REALTORS ®. All rights reserved. The data relating to real estate for sale on this web site comes in part from the Internet Data eXchange (IDX) of the Multiple Listing Service. Real estate listings held by brokerage firms other than REMAX Cornerstone are marked with the IDX logo and detailed information about them includes the name of the listing broker and the name of the listing agent.
All data, including all measurements and calculations of area, is obtained
© 2026 Fresno Association of REALTORS ®. All rights reserved. The data relating to real estate for sale on this web site comes in part from the Internet Data eXchange (IDX) of the Multiple Listing Service. Real estate listings held by brokerage firms other than REMAX Cornerstone are marked with the IDX logo and detailed information about them includes the name of the listing broker and the name of the listing agent.
All data, including all measurements and calculations of area, is obtained
 Tulare County Association of REALTORS® All information deemed reliable but not guaranteed. All properties are subject to prior sale, change or withdrawal. Neither listing broker(s) or information provider(s) shall be responsible for any typographical errors, misinformation, misprints and shall be held totally harmless. Listing(s) information is provided for consumer's personal, non-commercial use and may not be used for any purpose other than to identify prospective properties consumers may be
