






Address
17212 Jeanese, Jamestown, CA
Price
$ 424,000
Property Attributes
- MLS#649776
- TypeSingle Family
- Listing Status Active
- CountyTuolumne
- CityJamestown
- Area327
- Zip95327
- Style
- Year Built1958
- Price$ 424,000
- Bedrooms3
- Full Bathrooms2
- Half Bathrooms0
- Sqr Footage2232
- Lot Size0.3442 Acres
Data Source:
Fresno MLS
Property Description
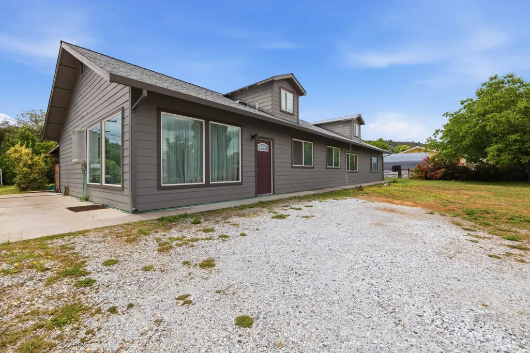
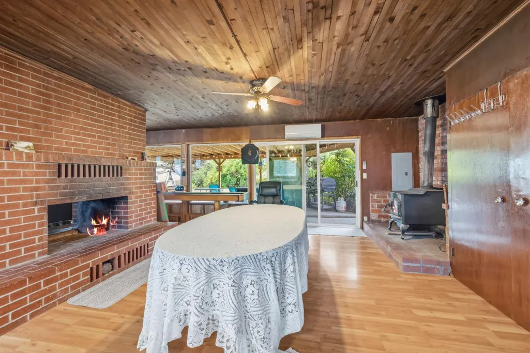
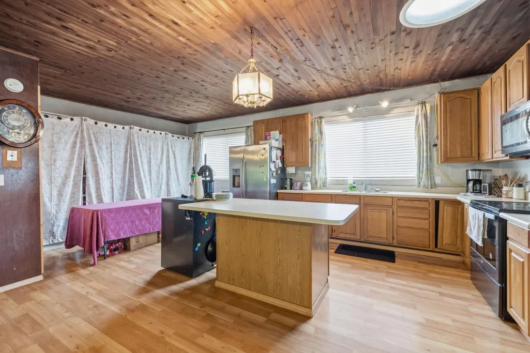
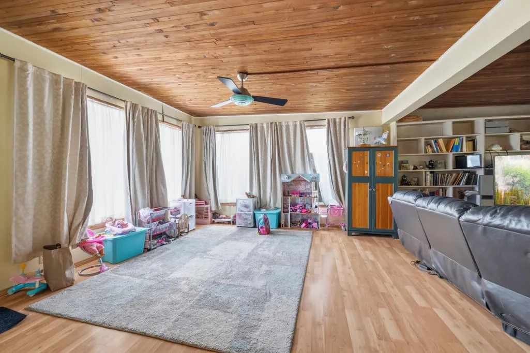
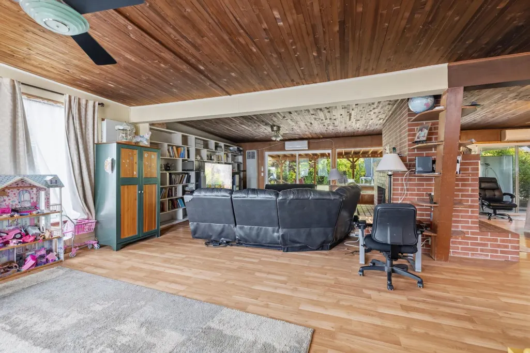
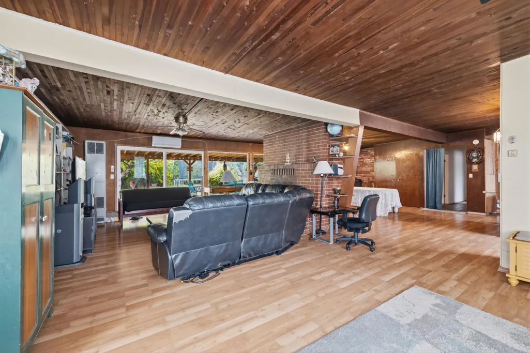
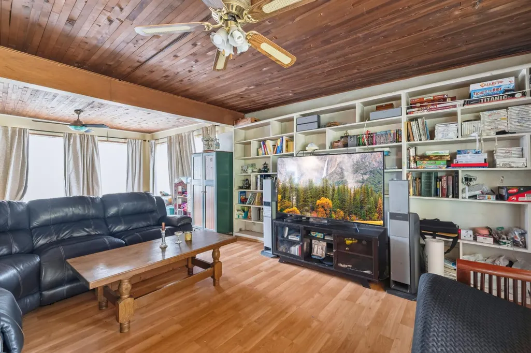
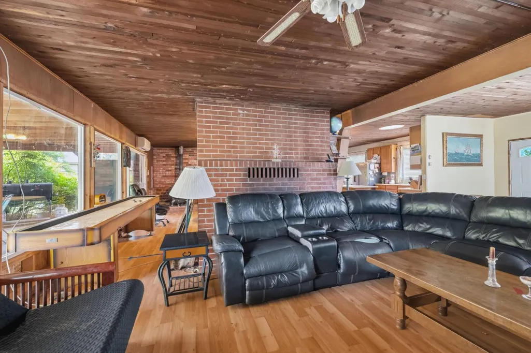
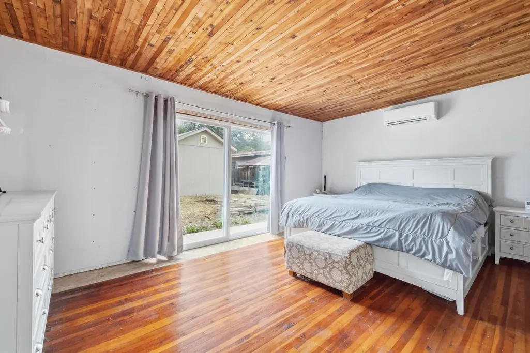
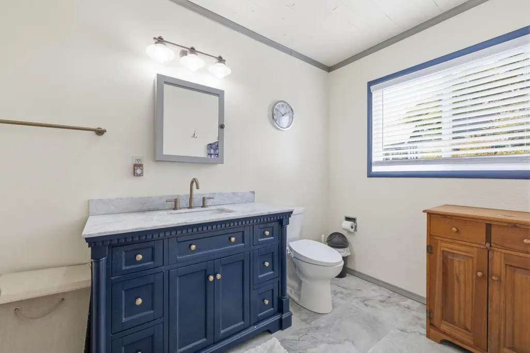
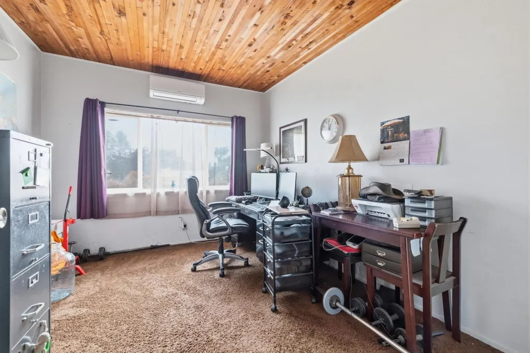
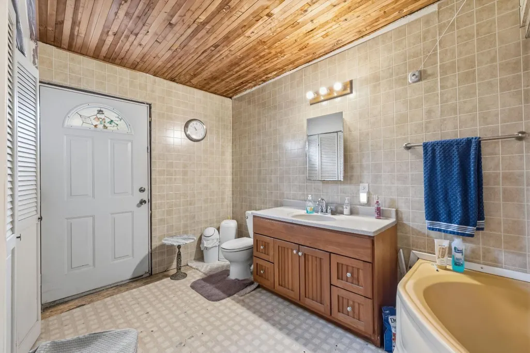
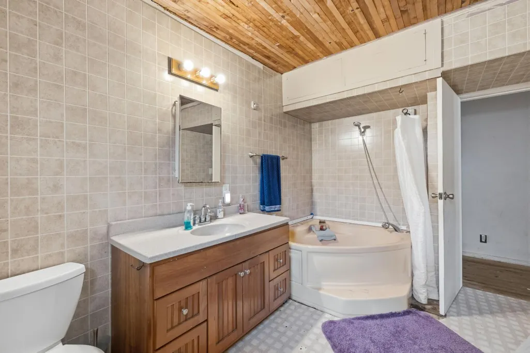
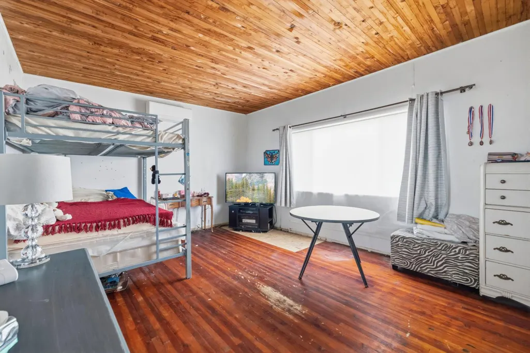
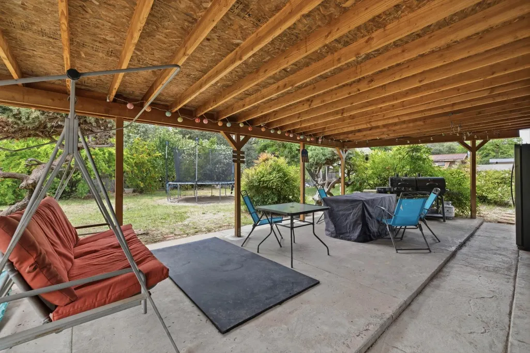
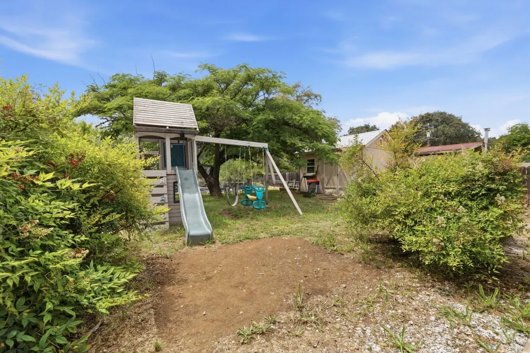
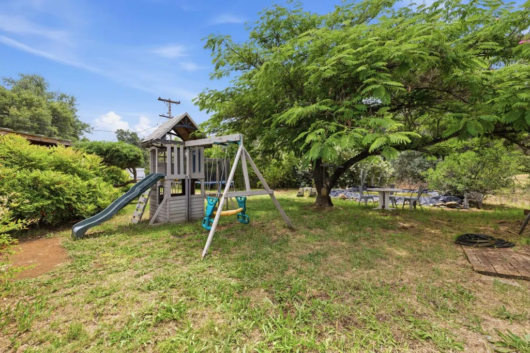
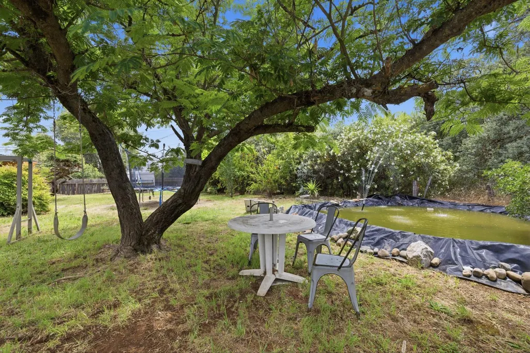
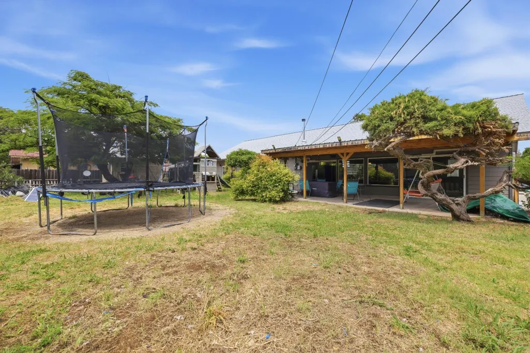
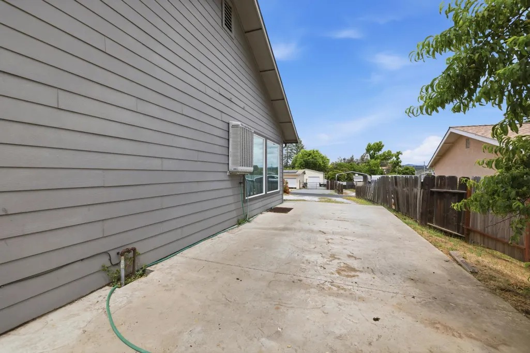
Tucked away in the scenic Sierra foothills, 17212 Jeanese Dr. offers the perfect blend of rustic cabin charm and peaceful country living. This spacious home features a warm and inviting open-concept design with stunning wood ceilings, beautiful brick accents, and a striking two-sided fireplace that creates the perfect centerpiece between the family room and dining area. A cozy wood-burning stove adds even more character and comfort for those cool mountain evenings. The generously sized kitchen is ideal for gathering and entertaining, complete with abundant countertop space, a center island, and room to cook and connect. Built-in bookshelves add timeless charm, while the oversized bedrooms provide comfort and flexibility. The large bathroom features a relaxing soaking tub, creating the perfect place to unwind after a long day. Step outside to enjoy the covered patio overlooking the expansive lot filled with mature shade trees, fruit trees, a built-in pond, and plenty of outdoor space to enjoy the peaceful setting. A storage shed provides added convenience for tools, hobbies, or extra storage. The roof was replaced in 2018, offering an important update, while the remainder of the home presents an excellent opportunity for a buyer to add their own personal touches and modern updates. Conveniently located just minutes from Chicken Ranch Casino Resort, this property also offers easy access to many of the area's most popular destinations including Railtown 1897 State Historic Park, historic downtown Sonora, New Melones Lake, and the gateway to Yosemite National Park. Whether you're looking for a full-time residence, mountain getaway, or investment opportunity, this property is full of potential and Sierra foothill charm.
| Elementary School | Middle School | High School |
|---|---|---|
| Jamestown Elementary School | Jamestown Middle School | Sonora Union High School |
| Price History | |
|---|---|
| 6/3/2026 | Listed $445,000 |
| 7/27/2026 | 1$439,000 |
| 9/15/2026 | 3$424,000 |
General Features
| Heating | Ductless or Split |
|---|---|
| Cooling | Ductless or Split |
| Utilities | Public Utilities |
| Roof | Composition |
| Zoning | R-1/MX |
| Patio/Porch Features | Covered |
| Construction Materials | Wood Siding |
| Year Built | 1958 |
| Electric | On |
| Stories Count | 1 |
| Levels | One |
| Property Subtype | Single Family Residence |
| Parcel Number | 058293007000 |
| County | Tuolumne |
| Property Type | Residential |
| Status | Active |
| Directions | Golden Chain Hwy, to Chicken Ranch Rd., right on Jeanese Dr. |
| High School | Sonora Union |
| City | Jamestown |
| Senior Community Y/N | false |
| High School District | Sonora Union |
| MLS Area | 327 |
| Lot Size Units | Square Feet |
| Lot Size Square Feet | 14993.352 |
| Carport Y/N | false |
| Elementary School | Jamestown |
| Middle/Junior High School | Jamestown |
| Living Area Units | Square Feet |
| Standard Status | Active |
| Freehold | IDX |
Interior Features
| Basement | None |
|---|---|
| Total Fireplaces | 1 |
| Fireplace Y/N | true |
| Laundry Features | Inside |
| Total Bedrooms | 3 |
| LivingAreaSource | Public Records |
Exterior Features
| Parking Features | Open |
|---|---|
| Lot Features | Rural |
| Water Source | Public |
| Lot Size Area | 14993.352 |
| Foundation Details | Concrete |
| Spa | false |
| Building Area Total | 2232 |
| Lot Size Acres | 0.3442 |
Amenities
- Foreclosure
- Views
- Short Sale
- New Construction
- Adult 55+
- Lease To Own
- No HOA Fees
- Furnished
- Primary On Main
- Air Conditioning
- Seller Finance
- Green
- Fixer Upper
- Horse
- Golf
- Fireplace
- Deck
- Garage
- Basement
- Pool
Property vs Single Family Average in 95327
Price
Year Built
 Based on information from California Regional Multiple Listing Service, Inc. as of September 26, 2026 11:14 PM UTC This information is for your personal, non-commercial use and may not be used for any purpose other than to identify prospective properties you may be interested in purchasing. Display of MLS data is usually deemed reliable but is NOT guaranteed accurate by the MLS. Buyers are responsible for verifying the accuracy of all information and should investigate the data themselves or retain appropriate professionals. Information from sources other than the Listing Agent may have been included in the MLS data. Unless otherwise specified in writing, Broker/Agent has not and will not verify any information obtained from other sources. The Broker/Agent providing the information contained herein may or may not have been the Listing and/or Selling Agent.
 © 2026 Fresno Association of REALTORS ®. All rights reserved. The data relating to real estate for sale on this web site comes in part from the Internet Data eXchange (IDX) of the Multiple Listing Service. Real estate listings held by brokerage firms other than REMAX Cornerstone are marked with the IDX logo and detailed information about them includes the name of the listing broker and the name of the listing agent.
All data, including all measurements and calculations of area, is obtained
© 2026 Fresno Association of REALTORS ®. All rights reserved. The data relating to real estate for sale on this web site comes in part from the Internet Data eXchange (IDX) of the Multiple Listing Service. Real estate listings held by brokerage firms other than REMAX Cornerstone are marked with the IDX logo and detailed information about them includes the name of the listing broker and the name of the listing agent.
All data, including all measurements and calculations of area, is obtained
 Tulare County Association of REALTORS® All information deemed reliable but not guaranteed. All properties are subject to prior sale, change or withdrawal. Neither listing broker(s) or information provider(s) shall be responsible for any typographical errors, misinformation, misprints and shall be held totally harmless. Listing(s) information is provided for consumer's personal, non-commercial use and may not be used for any purpose other than to identify prospective properties consumers may be
