








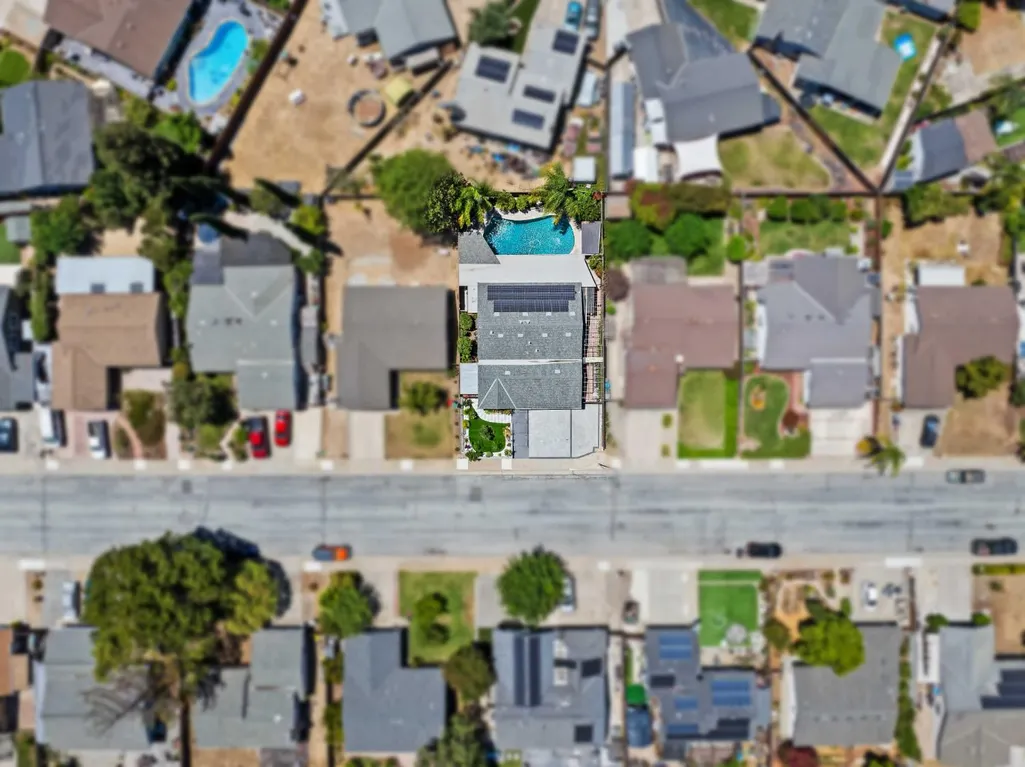
Address
17205 Birch Way, Morgan Hill, CA
Price
$ 1,380,000
Property Attributes
- MLS#653444
- TypeSingle Family
- Listing Status Active
- CountySanta Clara
- CityMorgan Hill
- Area037
- Zip95037
- StyleRanch
- Year Built1975
- Price$ 1,380,000
- Bedrooms3
- Full Bathrooms3
- Half Bathrooms0
- Sqr Footage1618
- Lot Size0.161 Acres
Data Source:
Fresno MLS
Property Description
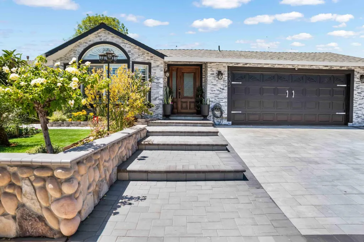
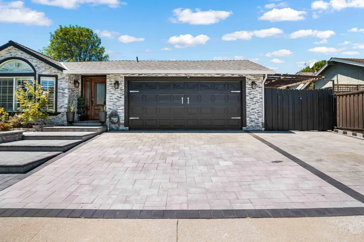
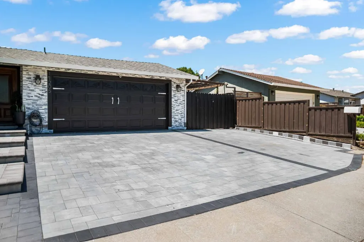
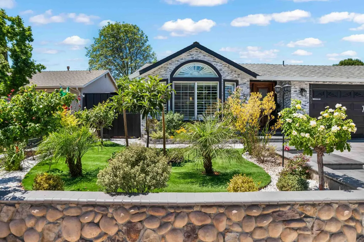
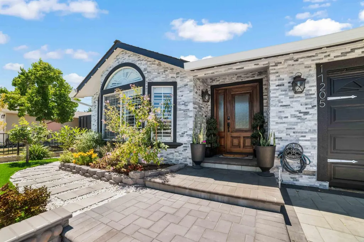
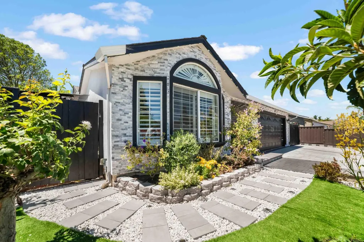
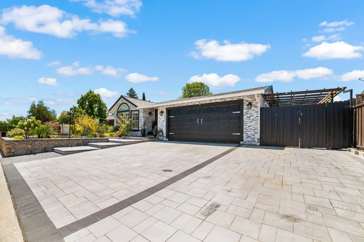
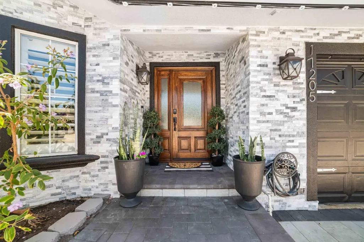
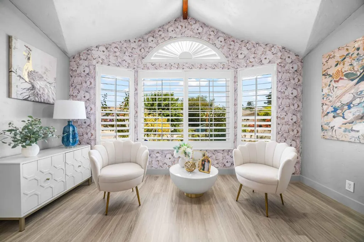
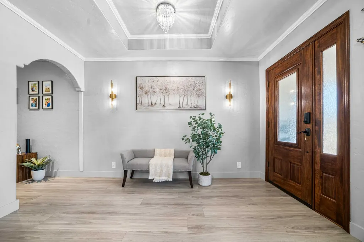
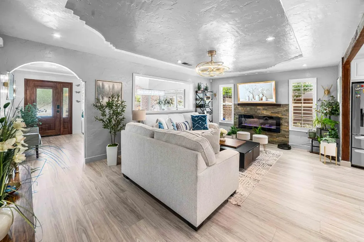
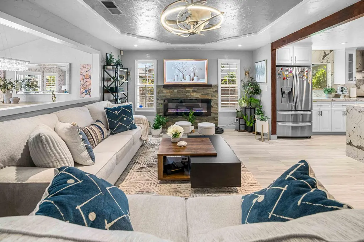
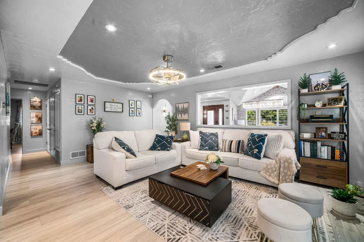
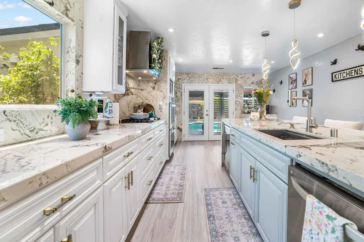
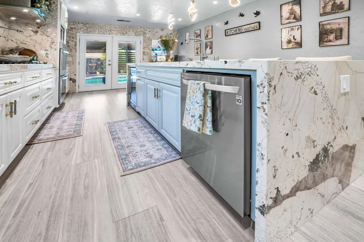
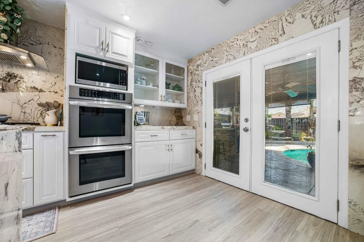
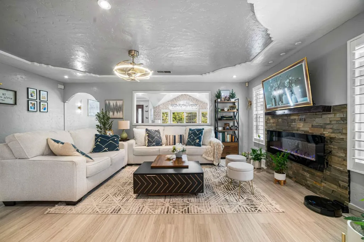
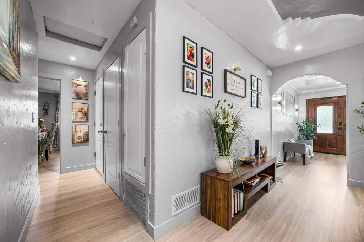
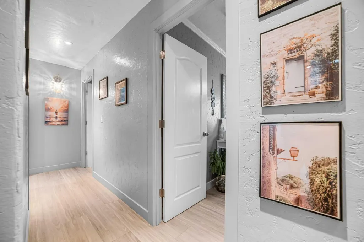
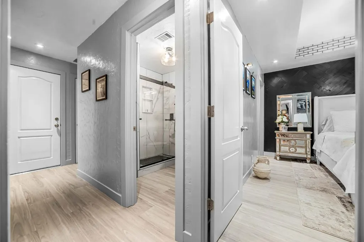
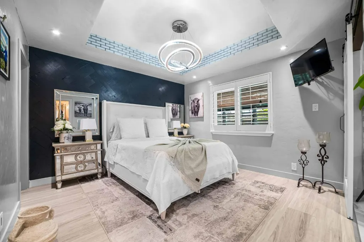
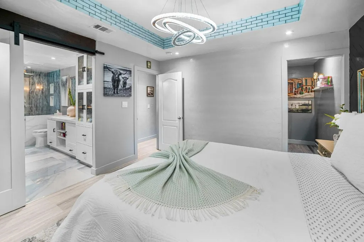
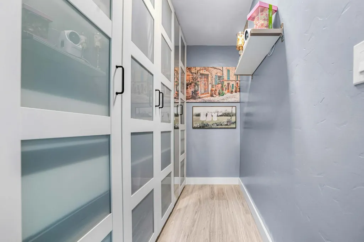
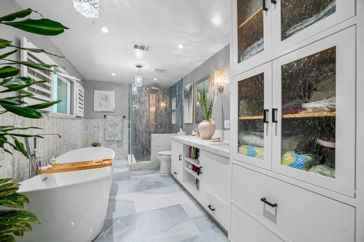
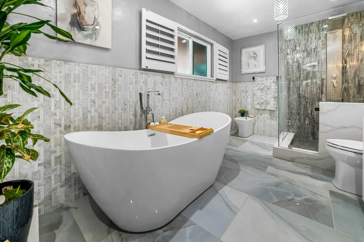
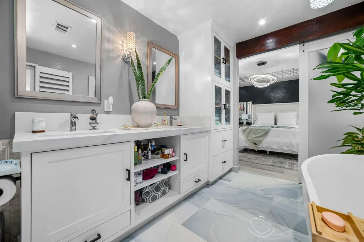
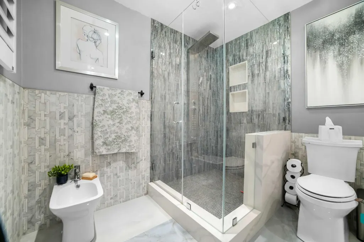
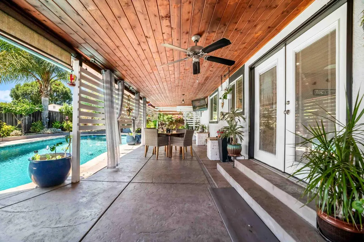
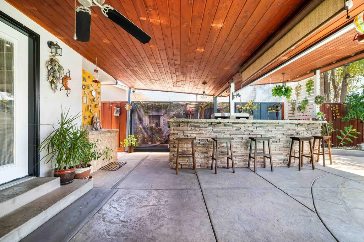
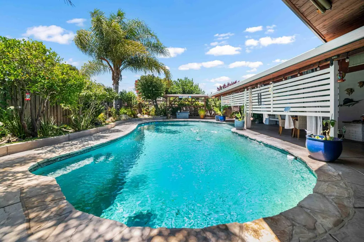
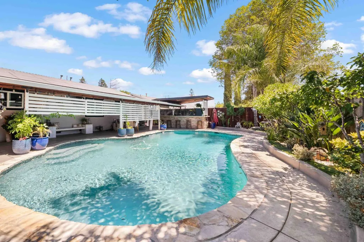
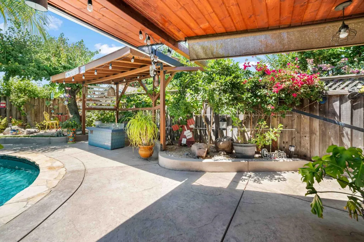
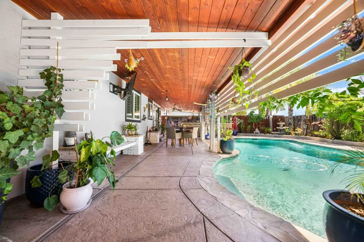
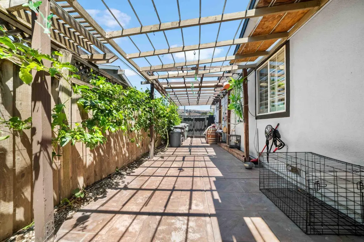
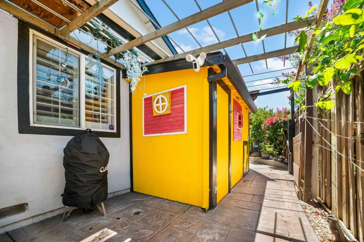
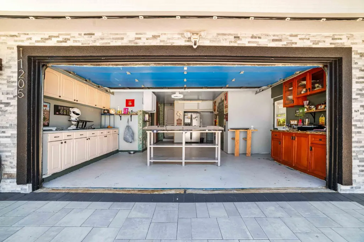
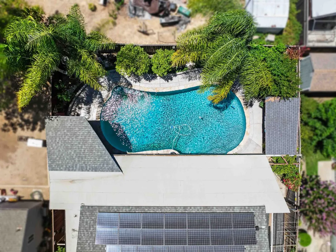
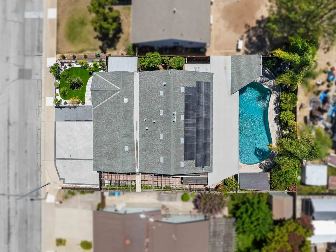
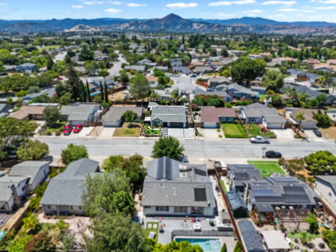
Welcome home to this exquisite, fully remodeled residence in the heart of Morgan Hill. From the moment you arrive, the meticulous attention to detail is evident, setting the tone for a home that seamlessly blends modern luxury with sophisticated comfort. The curb appeal is truly unmatched, featuring a private upgraded gate, professional designer landscaping, pristine synthetic turf lawn, stamped concrete, and elegant stone accents that define the home's durability and charm. Step inside to discover this thoughtfully designed 3-bedroom, 2-bathroom home with an open floor plan featuring beautiful wood-like flooring throughout and upgraded windows dressed with custom treatments. The gourmet kitchen is a chef's dream, anchored by the stunning Brazilian marble waterfall countertops that extend into a counter-to-ceiling backsplash, creating a seamless and sophisticated aesthetic. Complemented by custom cabinetry throughout, the kitchen is fully equipped for culinary excellence with premium stainless steel appliances, a professional-grade gas stove, and a convenient double oven. The living spaces are further elevated by refined architectural touches, including custom crown molding, elegant fixtures and beautifully textured walls that add depth and character to every room. Retreat to the primary suite, a private sanctuary designed for relaxation. The upgraded primary bathroom offers a spa-like experience, complete with a luxurious rain shower, soaking tub, luxury tile pieces throughout and custom cabinetry. The backyard is an absolute entertainer's paradise. Whether you are hosting a summer gathering at the built-in BBQ island and bar area or lounging by the sparkling pool, this space is designed for enjoyment. The exterior also features a convenient full outdoor bathroom and a charming chicken coop, perfect for those seeking a touch of homesteading. The outdoor area is finished with beautiful stamped concrete and an updated patio, all set against a lush, new main sewer line, private backdrop of 14 mature fruit trees throughout the home. Beyond the aesthetics, this home is built for efficiency, featuring fully owned solar panels to keep your energy costs low. This is more than just a home; it is a lifestyle. Schedule your private showing today to experience this unparalleled Morgan Hill gem for yourself.
| Elementary School | Middle School | High School |
|---|---|---|
| P.A. Walsh STEAM Elementary School | Lewis H. Britton Middle School | Ann Sobrato High High School |
| Price History | |
|---|---|
| 8/11/2026 | Listed $1,499,000 |
| 9/25/2026 | 8$1,380,000 |
General Features
| Sewer | Public Sewer |
|---|---|
| Cooling | Central Heat & Cool |
| Utilities | Public Utilities |
| Roof | Composition |
| Appliances | F/S Range/Oven |
| Zoning | R1 |
| Garage Spaces | 1 |
| Patio/Porch Features | Covered |
| Architectural Style | Ranch |
| Pool Features | Private |
| Construction Materials | Stucco |
| Year Built | 1975 |
| Electric | On |
| Stories Count | 1 |
| Levels | One |
| Property Subtype | Single Family Residence |
| Parcel Number | 72813067 |
| County | Santa Clara |
| Property Type | Residential |
| Other Structures | Kennel/Dog Run |
| Status | Active |
| Directions | checks maps |
| High School | Ann Sobrato High |
| City | Morgan Hill |
| Senior Community Y/N | false |
| High School District | Morgan Hill Unified |
| MLS Area | 037 |
| Lot Size Units | Square Feet |
| Lot Size Square Feet | 7013.16 |
| Carport Y/N | true |
| Elementary School | P.A. Walsh STEAM |
| Middle/Junior High School | Lewis H. Britton |
| Living Area Units | Square Feet |
| Standard Status | Active |
| Freehold | IDX |
Interior Features
| Interior Amenities | Family Room |
|---|---|
| Flooring | Laminate |
| Total Fireplaces | 1 |
| Fireplace Features | Gas |
| Window Features | Double Pane Windows |
| Fireplace Y/N | true |
| Laundry Features | In Garage |
| Total Bedrooms | 3 |
| LivingAreaSource | Public Records |
Exterior Features
| Fencing | Fenced |
|---|---|
| Parking Features | Carport |
| Lot Features | Urban |
| Water Source | Public |
| Lot Size Area | 7013.16 |
| Foundation Details | Concrete |
| Spa | false |
| Building Area Total | 1618 |
| Lot Size Acres | 0.161 |
Amenities
- Foreclosure
- Views
- Short Sale
- New Construction
- Adult 55+
- Lease To Own
- No HOA Fees
- Furnished
- Primary On Main
- Air Conditioning
- Seller Finance
- Green
- Fixer Upper
- Horse
- Golf
- Fireplace
- Deck
- Garage
- Basement
- Pool
Property vs Single Family Average in 95037
Price
Year Built
 Based on information from California Regional Multiple Listing Service, Inc. as of September 26, 2026 11:14 PM UTC This information is for your personal, non-commercial use and may not be used for any purpose other than to identify prospective properties you may be interested in purchasing. Display of MLS data is usually deemed reliable but is NOT guaranteed accurate by the MLS. Buyers are responsible for verifying the accuracy of all information and should investigate the data themselves or retain appropriate professionals. Information from sources other than the Listing Agent may have been included in the MLS data. Unless otherwise specified in writing, Broker/Agent has not and will not verify any information obtained from other sources. The Broker/Agent providing the information contained herein may or may not have been the Listing and/or Selling Agent.
 © 2026 Fresno Association of REALTORS ®. All rights reserved. The data relating to real estate for sale on this web site comes in part from the Internet Data eXchange (IDX) of the Multiple Listing Service. Real estate listings held by brokerage firms other than REMAX Cornerstone are marked with the IDX logo and detailed information about them includes the name of the listing broker and the name of the listing agent.
All data, including all measurements and calculations of area, is obtained
© 2026 Fresno Association of REALTORS ®. All rights reserved. The data relating to real estate for sale on this web site comes in part from the Internet Data eXchange (IDX) of the Multiple Listing Service. Real estate listings held by brokerage firms other than REMAX Cornerstone are marked with the IDX logo and detailed information about them includes the name of the listing broker and the name of the listing agent.
All data, including all measurements and calculations of area, is obtained
 Tulare County Association of REALTORS® All information deemed reliable but not guaranteed. All properties are subject to prior sale, change or withdrawal. Neither listing broker(s) or information provider(s) shall be responsible for any typographical errors, misinformation, misprints and shall be held totally harmless. Listing(s) information is provided for consumer's personal, non-commercial use and may not be used for any purpose other than to identify prospective properties consumers may be
