
Just Listed
Address
2995 E Buckingham Way, Fresno, CA
Price
$ 424,900
Property Attributes
- MLS#653680
- TypeSingle Family
- Listing Status Active
- CountyFresno
- CityFresno
- Area726
- Zip93726
- StyleRanch
- Year Built1956
- Price$ 424,900
- Bedrooms4
- Full Bathrooms2
- Half Bathrooms1
- Sqr Footage2245
- Lot Size0.2231 Acres
Data Source:
Fresno MLS
Property Description
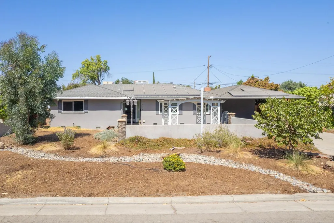
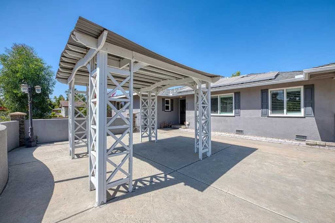
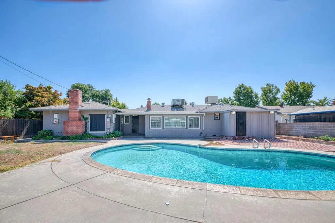
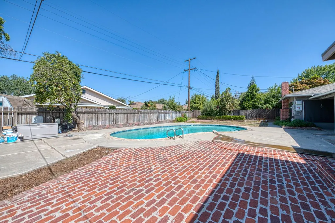
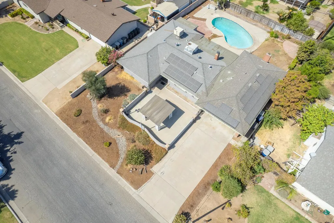
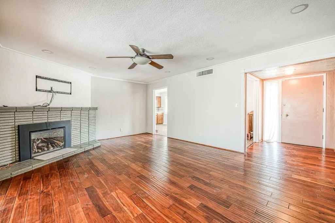
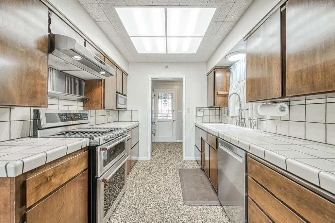
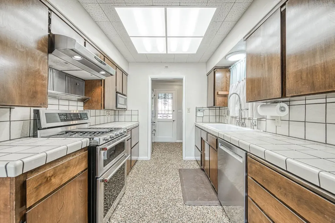
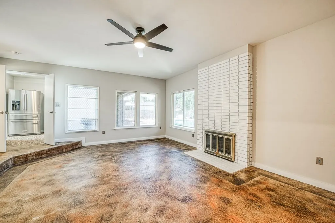
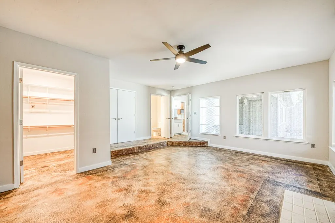
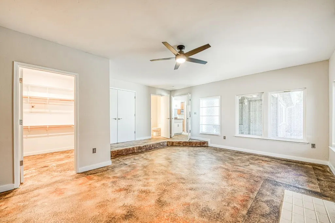
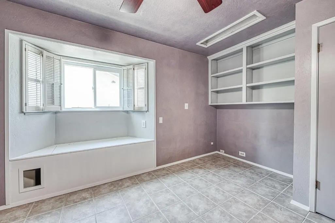
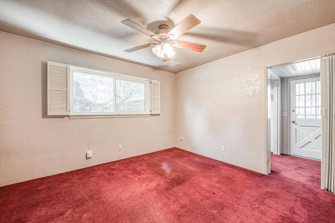
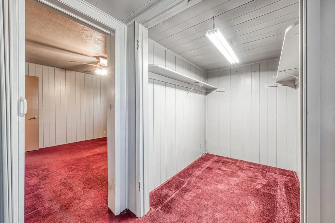
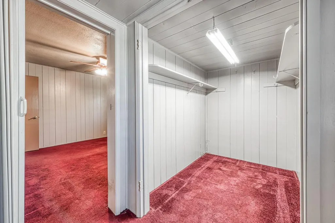
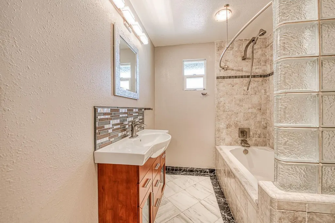
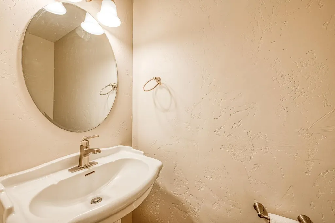
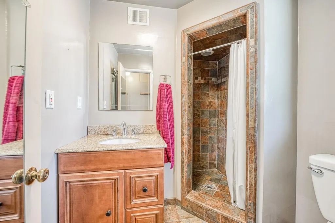
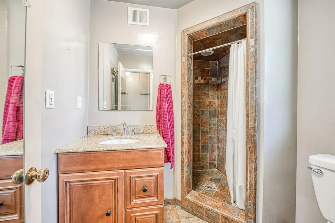
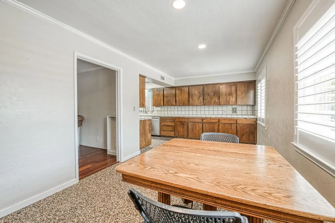
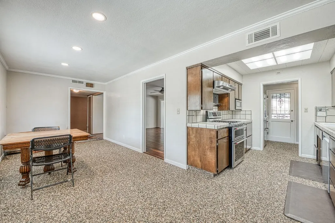
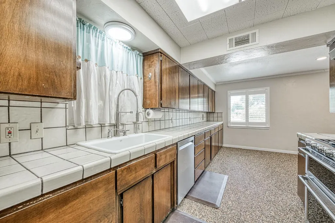
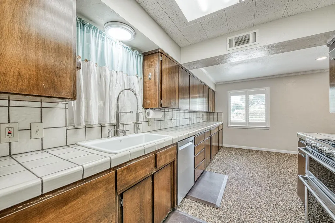
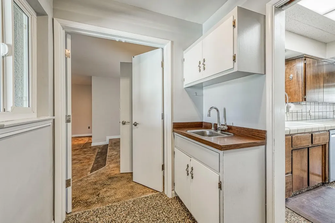
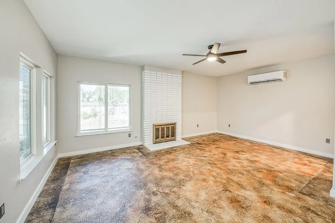
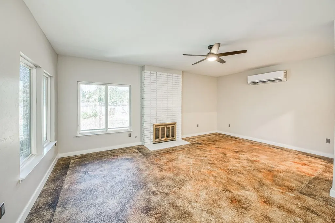
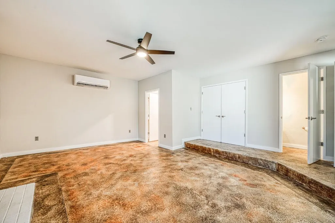
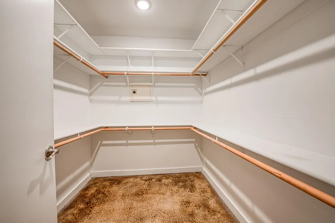
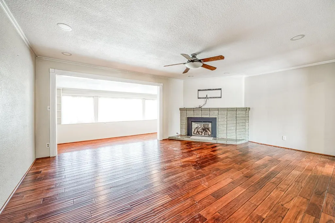
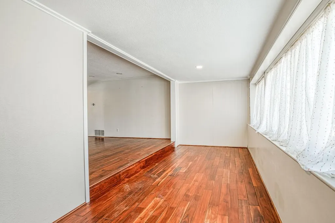
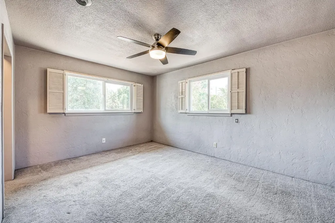
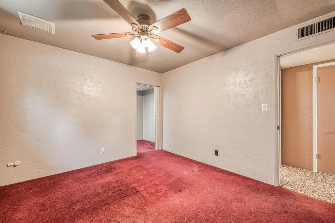
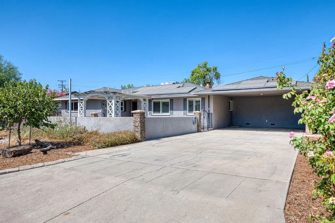
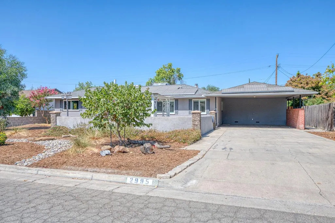
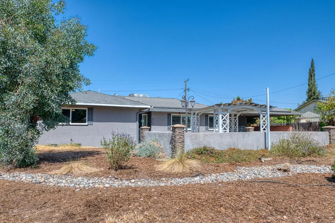
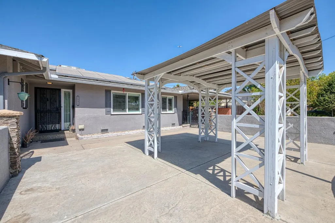
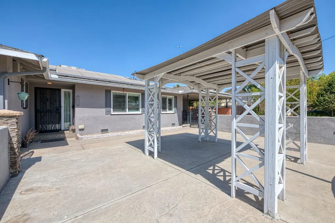
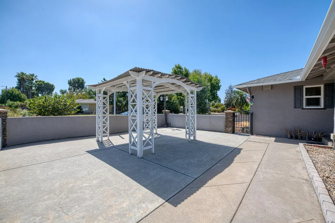
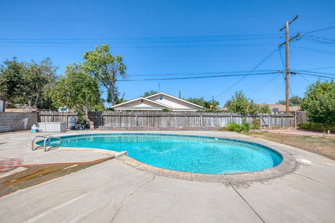
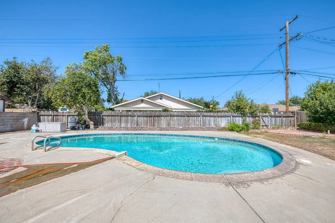
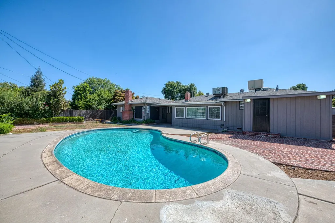
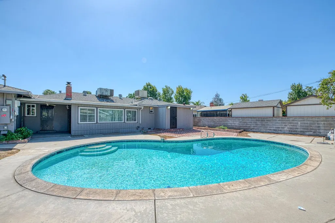
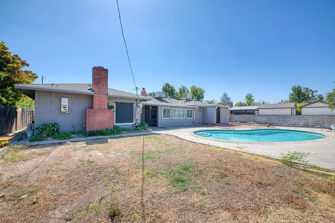
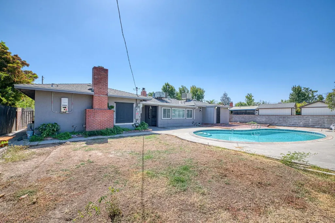
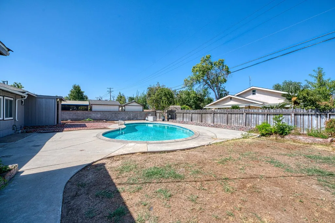
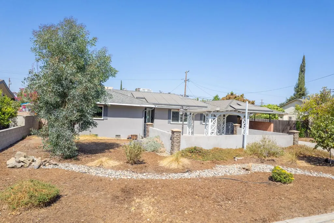
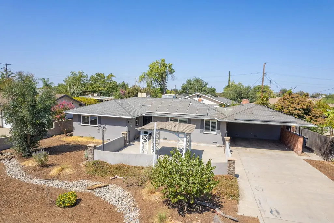
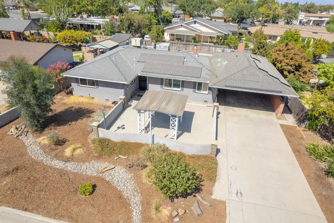
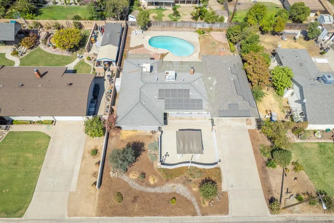
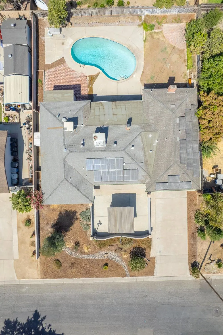
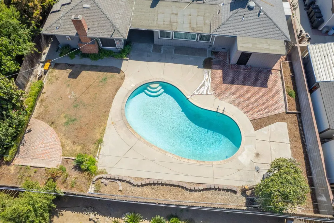
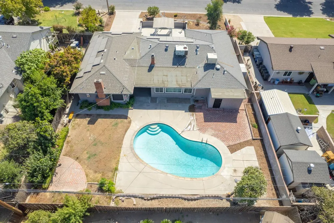
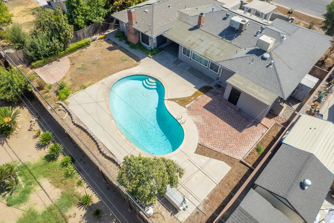
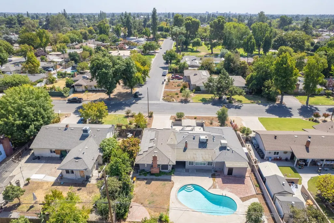
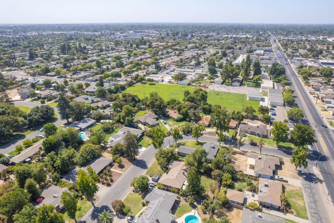
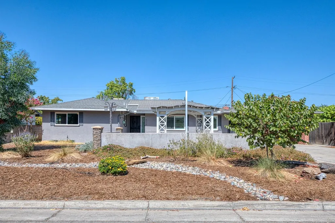
Situated in one of the most sought-after Fresno neighborhoods, this 4-bedroom, 2.5-bath home offers abundant space, flexibility, and features that make everyday living and entertaining a pleasure. Thoughtfully designed with 2,245 square feet of living space and two en-suite bedrooms, this home provides exceptional versatility. Two fireplaces, dual-pane windows, a brand-new split-unit AC system, indoor laundry, and generous cabinet storage keep everyday living comfortable. The kitchen features a gas stove, double ovens, and more-than-adequate workspace, while a dedicated mudroom provides a prep sink and space for an additional refrigerator. All bedrooms are large with three of the four bedrooms offering walk-in closets. A bay window with a cove for a desk creates a bright and functional workspace making the remaining bedroom an excellent candidate for an office. At around 300 square feet, the second primary suite is large, private and separated from the other bedrooms. With its own fireplace, outdoor access, kitchen access, and en-suite bathroom, a comfortable and independent living area is created while remaining connected to the main home. Functioning much like an ADU, this is the perfect setup for an adult child, extended family member, or mother-in-law setup. Step outside to enjoy a pool, grassy area, water-efficient landscaping, and an enormous front patio perfect for gatherings, outdoor dining, and entertaining. The carport is sits under the roofline, offering a potentially straightforward opportunity to enclose the space and create a garage. Established, charming, and filled with mature landscaping and distinctive architecture, the area has a spacious, park-like feel that is increasingly difficult to find. If you're unfamiliar with the neighborhood, take an hour to walk the streets -- you'll quickly appreciate what makes this location so special and desired. With its flexible floor plan, private secondary suite, abundant storage, indoor and outdoor living spaces, and extensive list of upgrades, this home offers a rare combination of comfort and versatility. Close to schools, entertainment, restaurants, and centrally located with easy freeway access, location cannot be beat. Solar adds energy-conscious appeal, while the clean pest report provides additional peace of mind. Recent appraisal at $455,000 from September of this year on file, so priced under market-value and priced to sell! Homes rarely come up for sale in this neighborhood so call today!
| Elementary School | Middle School | High School |
|---|---|---|
| Pyle Elementary School | Tioga Middle School | Hoover High School |
| Price History | |
|---|---|
| 9/28/2026 | Listed $424,900 |
General Features
| Sewer | Public Sewer |
|---|---|
| Heating | Ductless or Split |
| Cooling | Central Heat & Cool |
| Utilities | Public Utilities |
| Roof | Composition |
| Appliances | Gas Appliances |
| Zoning | RS4 |
| Patio/Porch Features | Covered |
| Architectural Style | Ranch |
| Pool Features | Grassy Area |
| Construction Materials | Stucco |
| Year Built | 1956 |
| Electric | On |
| Stories Count | 1 |
| Levels | One |
| Property Subtype | Single Family Residence |
| Parcel Number | 43605212 |
| County | Fresno |
| Property Type | Residential |
| Status | Active |
| Directions | From Ashlan Ave head south on Angus St. Angus will turn into Buckingham Way. Property will be on the north side of the street to your left. |
| High School | Hoover |
| City | Fresno |
| Senior Community Y/N | false |
| High School District | Fresno Unified |
| MLS Area | 726 |
| Lot Size Units | Square Feet |
| Lot Size Square Feet | 9718.236 |
| Carport Y/N | true |
| Elementary School | Pyle |
| Middle/Junior High School | Tioga |
| Living Area Units | Square Feet |
| Standard Status | Active |
| Freehold | IDX |
Interior Features
| Interior Amenities | Isolated Bedroom |
|---|---|
| Total Fireplaces | 2 |
| Fireplace Features | Masonry |
| Common Walls | No One Below |
| Window Features | Double Pane Windows |
| Fireplace Y/N | true |
| Laundry Features | Inside |
| Total Bedrooms | 4 |
| LivingAreaSource | Appraiser |
Exterior Features
| Parking Features | Carport |
|---|---|
| Lot Features | Urban |
| Water Source | Public |
| Lot Size Area | 9718.236 |
| Foundation Details | Concrete |
| Spa | false |
| Building Area Total | 2245 |
| Lot Dimensions | 81 x 120 |
| Lot Size Acres | 0.2231 |
Amenities
- Foreclosure
- Views
- Short Sale
- New Construction
- Adult 55+
- Lease To Own
- No HOA Fees
- Furnished
- Primary On Main
- Air Conditioning
- Seller Finance
- Green
- Fixer Upper
- Horse
- Golf
- Fireplace
- Deck
- Garage
- Basement
- Pool
Property vs Single Family Average in 93726
Price
Year Built
 Based on information from California Regional Multiple Listing Service, Inc. as of September 28, 2026 11:11 PM UTC This information is for your personal, non-commercial use and may not be used for any purpose other than to identify prospective properties you may be interested in purchasing. Display of MLS data is usually deemed reliable but is NOT guaranteed accurate by the MLS. Buyers are responsible for verifying the accuracy of all information and should investigate the data themselves or retain appropriate professionals. Information from sources other than the Listing Agent may have been included in the MLS data. Unless otherwise specified in writing, Broker/Agent has not and will not verify any information obtained from other sources. The Broker/Agent providing the information contained herein may or may not have been the Listing and/or Selling Agent.
 © 2026 Fresno Association of REALTORS ®. All rights reserved. The data relating to real estate for sale on this web site comes in part from the Internet Data eXchange (IDX) of the Multiple Listing Service. Real estate listings held by brokerage firms other than REMAX Cornerstone are marked with the IDX logo and detailed information about them includes the name of the listing broker and the name of the listing agent.
All data, including all measurements and calculations of area, is obtained
© 2026 Fresno Association of REALTORS ®. All rights reserved. The data relating to real estate for sale on this web site comes in part from the Internet Data eXchange (IDX) of the Multiple Listing Service. Real estate listings held by brokerage firms other than REMAX Cornerstone are marked with the IDX logo and detailed information about them includes the name of the listing broker and the name of the listing agent.
All data, including all measurements and calculations of area, is obtained
 Tulare County Association of REALTORS® All information deemed reliable but not guaranteed. All properties are subject to prior sale, change or withdrawal. Neither listing broker(s) or information provider(s) shall be responsible for any typographical errors, misinformation, misprints and shall be held totally harmless. Listing(s) information is provided for consumer's personal, non-commercial use and may not be used for any purpose other than to identify prospective properties consumers may be
